Courtni Jarmon

BEDS3
BATHS2 full
SQUARE FEET1,460
MLS#2622252
STATUSActive
PROPERTY TYPEResidential - Single Family
SUBDIVISIONNew Castle
Property Description
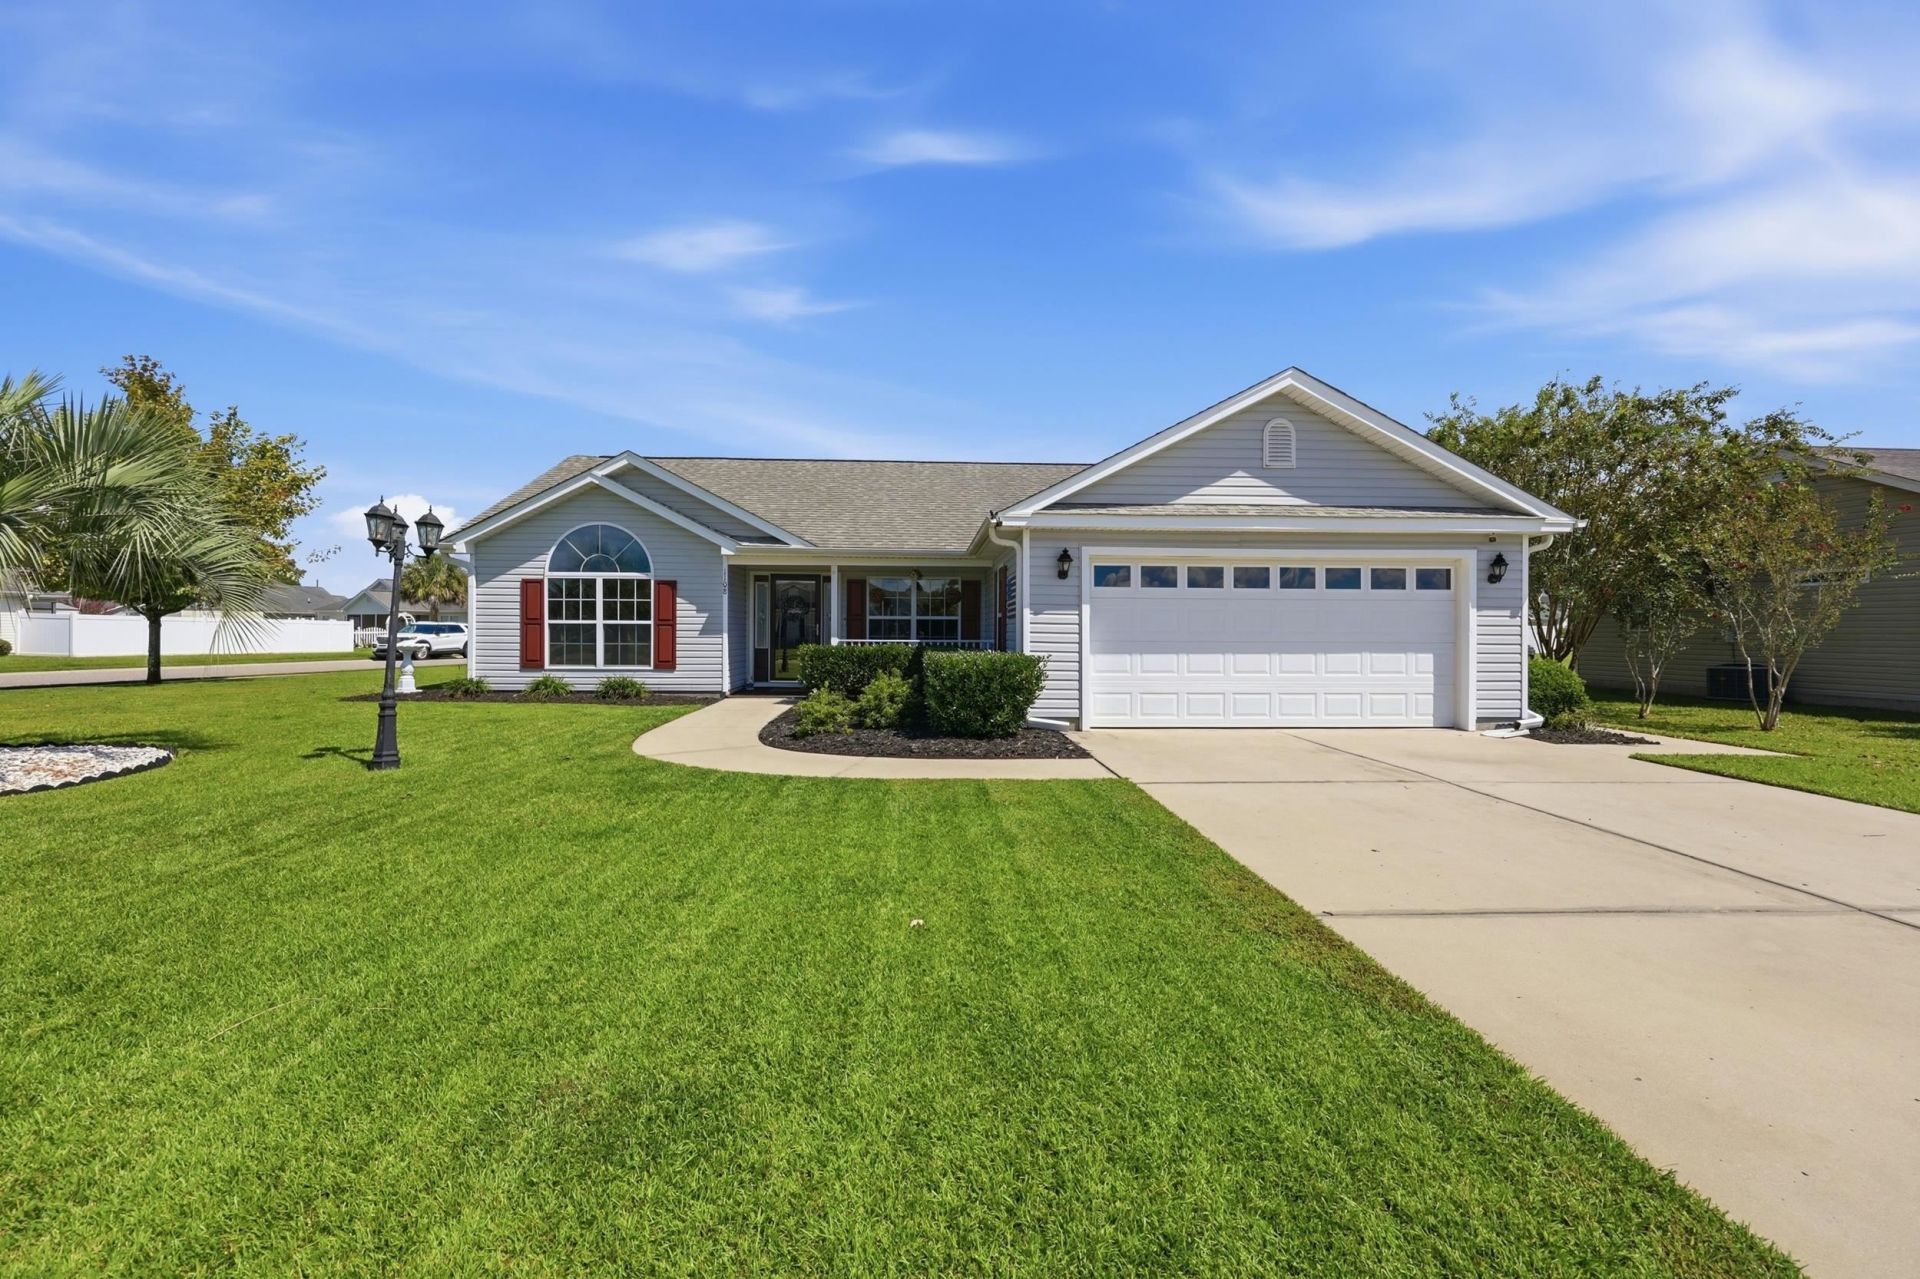
Lets be honest...finding a home with no HOA, a heated saltwater pool, and a private backyard isnt exactly easy these days. Tucked away on a quarter-acre lot, this 3-bedroom, 2-bath home was made for the buyers who want to enjoy where they livenot spend every weekend wishing they had a bigger backyard or somewhere to cool off. Inside, youll find new LVP flooring throughout the main living areas and bedrooms, giving the home a fresh, updated feel thats both stylish and easy to maintain. Need a little extra space? The Carolina room is perfect for a home office, reading nook, or simply a spot to unwind with your morning coffee. Just beyond it, the screened porch overlooks your own backyard retreat, complete with a heated saltwater pool and privacy fence and storage shedready for everything from summer cookouts to quiet evenings under the stars. The spacious primary suite features a large walk-in closet, and with 1,460 square feet of well-designed living space, this home makes the most of every inch. Some homes give you a place to live. 1108 Alcazar Ct, gives you a reason to stay home.
Property Features
Property Type: Residential - Single Family
Cooling: Central Air
Fenced: Yes
Garage: 2 car attached
Heating: Central, Electric
Home Style: Traditional
Lot Size: 0.25 Acres
Stories: 1.0
Year Built: 2011
Amenities
Tray Ceiling(s)
Ceiling Fan(s)
Garden Tub/Roman Tub
Main Level Primary
Separate Shower
Walk-In Closet(s)
Window Treatments
Breakfast Bar
Bedroom on Main Level
Stainless Steel Appliances
Solid Surface Counters
Fence
Sprinkler/Irrigation
Other
Pool
Patio
Storage
Feature Descriptions
Appliances: Dishwasher, Disposal, Microwave, Range, Refrigerator, Dryer, Washer
Association Amenities: Owner Allowed Golf Cart, Owner Allowed Motorcycle, Pet Restrictions, Tenant Allowed Golf Cart, Tenant Allowed Motorcycle
Community Features: Golf Carts OK, Long Term Rental Allowed
Door Features: Storm Door(s)
Exterior: Vinyl Siding
Flooring: Laminate, Luxury Vinyl, Luxury VinylPlank
HOA Fee: 0/ Monthly
Laundry: Washer Hookup
Lot: Corner Lot
Parcel#: 36911020013
Parking: Attached, Garage, Two Car Garage, Garage Door Opener
Parking Notes: Attached, Garage, Two Car Garage, Garage Door Opener
Patio/Porch: Front Porch, Patio, Porch, Screened
Pets Allowed: Owner Only, Yes
Pool: In Ground, Outdoor Pool, Private
Swimming Pool: Yes
Utilities: Cable Available, Electricity Available, Phone Available, Sewer Available, Water Available
Water: Public
Window: Window Treatments
Local Schools
High School: Conway High School
Middle School: Whittemore Park Middle School
Elementary School: Pee Dee Elementary School
Listed By / Shown By
Listed By
Agency Name: Anchor Realty
Agency Phone: 843-365-5272
Shown By
Agent Name: Courtni Jarmon
Agent Phone: (843) 273-3575
Agency Title: CENTURY 21 Thomas

Estimate Your Payment
Estimated Payment
$ 878.51 per month $776.72 Principal & Interest $0.00 Property Tax (data not provided by mls) $101.79 Homeowner's InsuranceChange Payment Information
Privacy Policy / DMCA Notice / ADA Accessibility


This site is hosted, designed and copyright
© 1994 - 2026 by
Delta Media Group, Inc. -- Patent Pending --
1108 Alcazar Ct. | MLS# 2622252
This single family home located at 1108 Alcazar Ct. , Conway, SC 29527 is currently listed for sale with an asking price of $349,000. This property was built in 2011 and has 3 bedrooms and 2 full baths with 1460 sq. ft. Alcazar Ct. is located in the New Castle subdivision. Search New Castle real estate on courtni-hyatt.century21thomas.com today.