Courtni Jarmon

BEDS2
BATHS1 full 1 partial
SQUARE FEET921
MLS#100601712
STATUSActive
PROPERTY TYPEResidential - Single Family
Property Description
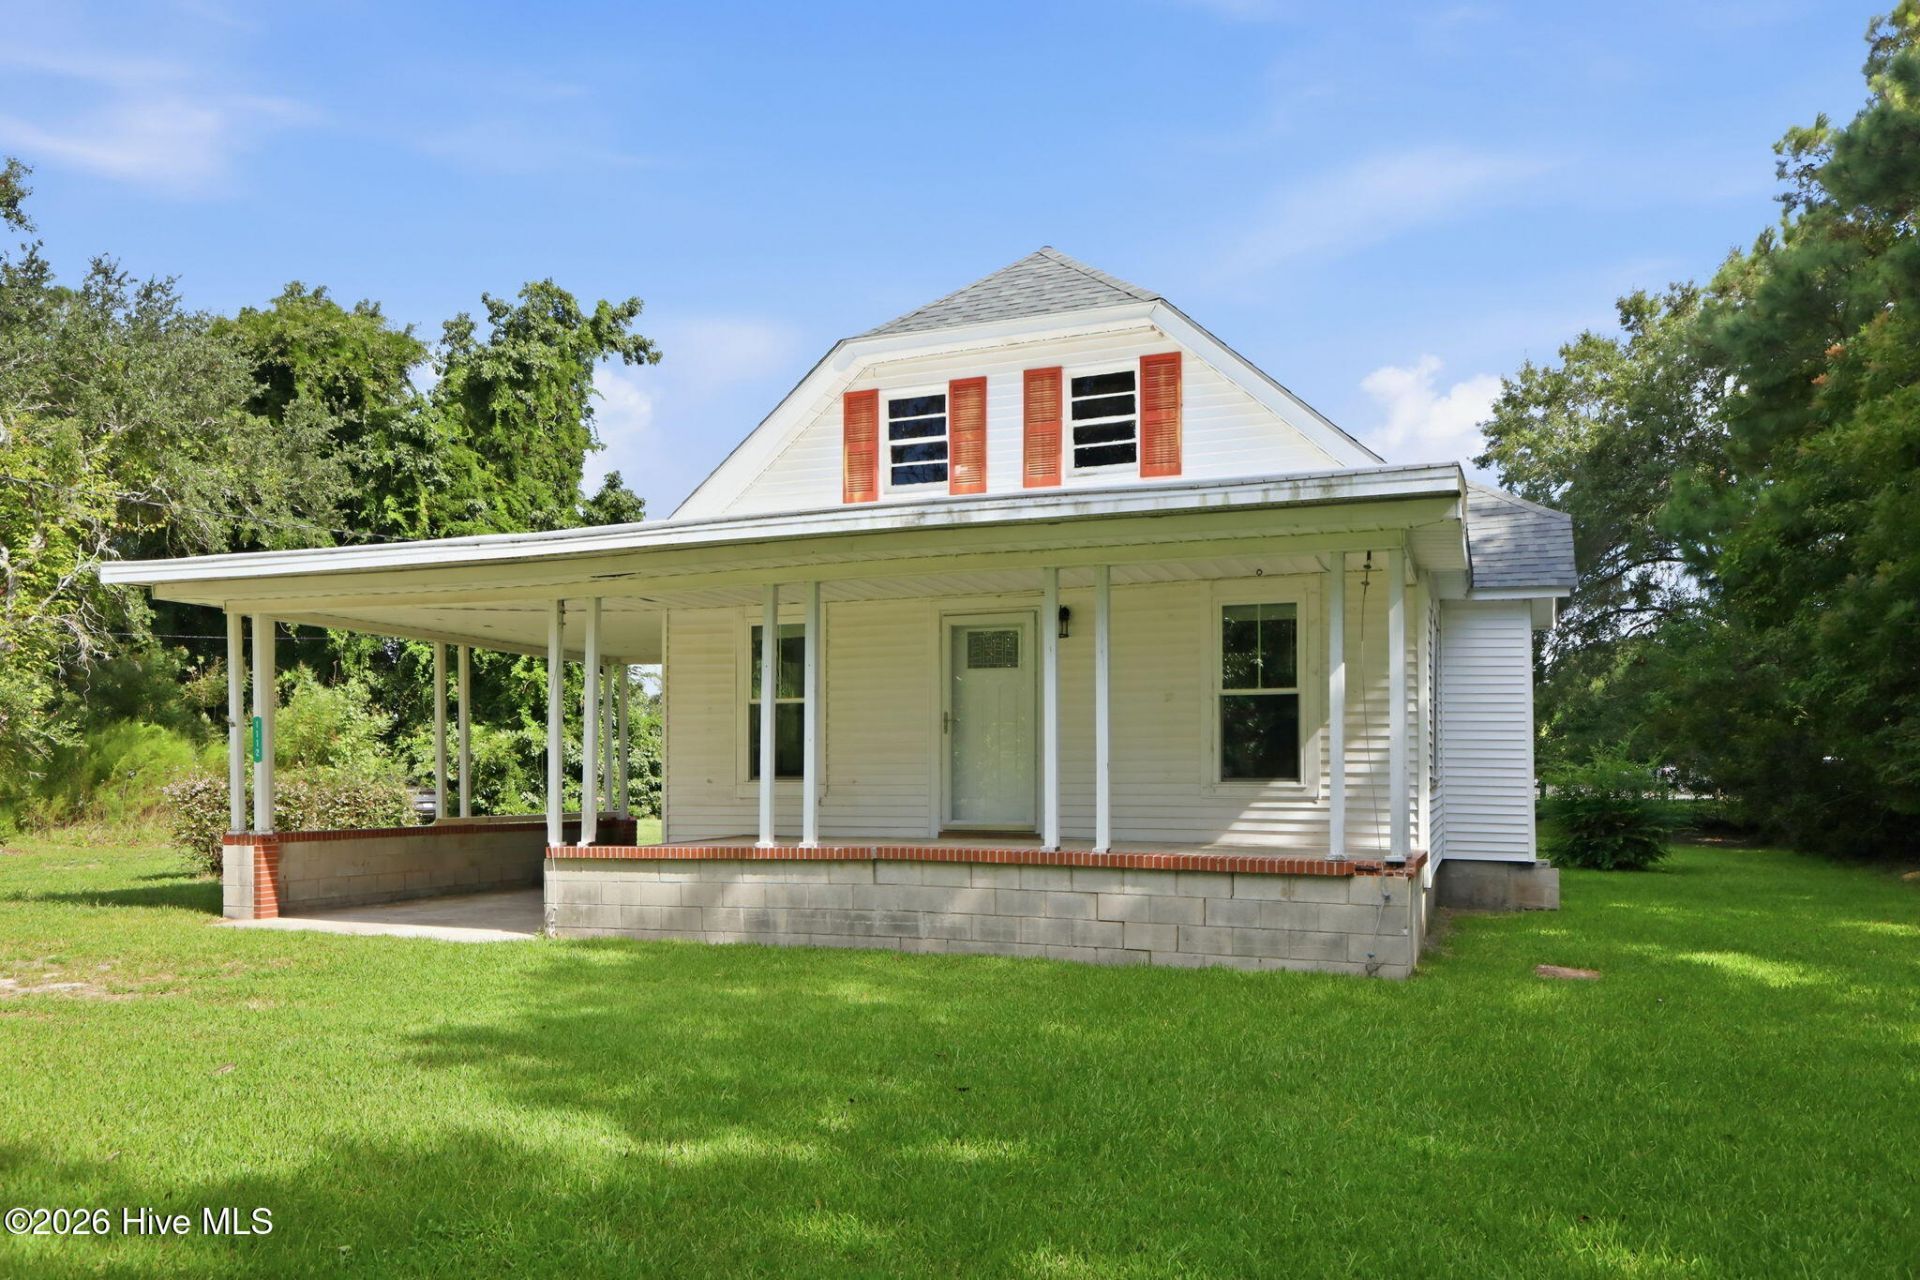
This one is a hidden gem! Just outside the city limits but next to a park with several ball fields, a dog park and a baseball stadium, all with private entrance through a locked gate. Completely renovated from the ground all the way up. New hardwood floors, new roof, new well, new windows, new appliances, new plumbing, updated electrical and solid wood cabinets in the kitchen. Eat in kitchen with a pantry. Two bedrooms, one office and 1 1/2 bathrooms. Two mini-splits offering efficient heating and cooling. Wired shed containing new water softener. Great privacy in a home where you will have no maintenance worries for years. It could be yours!
Property Features
Property Type: Residential - Single Family
Cooling: Multi Units
Heating: Electric, Forced Air
Lot Size: 0.54 Acres
Roof Type: Architectural Shingle, Membrane, Flat
Stories: 1.0
Year Built: 1910
Amenities
Pantry
Blinds/Shades
Gas Grill
Storm Doors
Feature Descriptions
Appliances: Electric Cooktop, Water Softener, Refrigerator, Dishwasher, ENERGY STAR Qualified Appliances, Electric Range
Days on Site: 3
Door Features: Storm Door(s)
Exterior: Aluminum Siding, Wood Frame
Flooring: LVT/LVP, Hardwood
Laundry: Dryer Hookup, Washer Hookup
Lot: Dead End, Level, Cleared, Recreation Nearby, Rectangular Lot
Lot Dimensions: 150 X 160 X 150 X 138
Parcel#: 638609064706000
Parking: Off Street, On Site, Unpaved
Parking Notes: Off Street, On Site, Unpaved
Patio/Porch: Covered, Front Porch, Rear Porch
Sewer: Septic Tank
Special View Info: See Remarks
Utilities: Cable Available
Water: Well
Window: Thermal Windows
Room Sizes
Bedroom 1: 8.8 X 11.42 Level - Main
Living Room: 14.22 X 13.4 Level - Main
Kitchen: 10.7 X 17.2 Level - Main
Office: 10.4 X 8.1 Level - Main
Bedroom 2: 11.8 X 10.7 Level - Main
Local Schools
High School: West Carteret
Middle School: Morehead City
Elementary School: Morehead City Primary
Listed By / Shown By
Listed By
Agency Name: RE/MAX Ocean Properties
Shown By
Agent Name: Courtni Jarmon
Agent Phone: (843) 273-3575
Agency Title: CENTURY 21 Thomas

Estimate Your Payment
Estimated Payment
$ 730.00 per month $645.41 Principal & Interest $0.00 Property Tax (data not provided by mls) $84.58 Homeowner's InsuranceChange Payment Information
MLS Licensed Data - Copyright 2018 NCRMLS. All rights reserved. North Carolina Regional Multiple Listing Service, (NCRMLS), provides content displayed here (“provided content”) on an “as is” basis and makes no representations or warranties regarding the provided content, including, but not limited to those of non-infringement, timeliness, accuracy, or completeness. Individuals and companies using information presented are responsible for verification and validation of information they utilize and present to their customers and clients. NCRMLS will not be liable for any damage or loss resulting from use of the provided content or the products available through Portals, IDX, VOW, and/or Syndication. Recipients of this information shall not resell, redistribute, reproduce, modify, or otherwise copy any portion thereof without the expressed written consent of NCRMLS.
Privacy Policy / DMCA Notice / ADA Accessibility


This site is hosted, designed and copyright
© 1994 - 2026 by
Delta Media Group, Inc. -- Patent Pending --
1112 Wilson Avenue | MLS# 100601712
This single family home located at 1112 Wilson Avenue , Morehead City, NC 28557 is currently listed for sale with an asking price of $290,000. This property was built in 1910 and has 2 bedrooms and 1 full and 1 partial baths with 921 sq. ft. Search Morehead City real estate on courtni-hyatt.century21thomas.com today.