Courtni Jarmon

BEDS4
BATHS3 full
SQUARE FEET2,620
MLS#100600246
STATUSActive
PROPERTY TYPEResidential - Single Family
SUBDIVISIONFairfield Harbour
Property Description
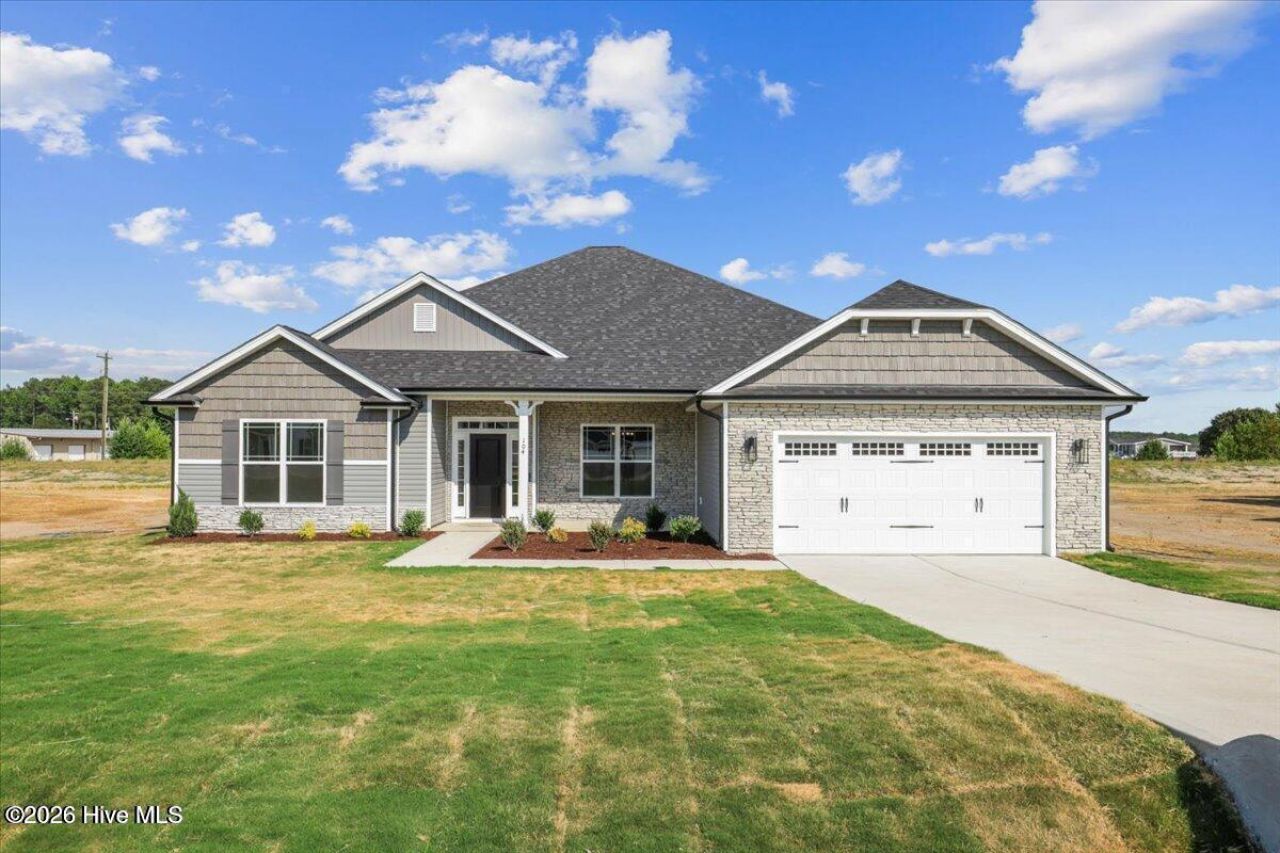
The 2620 floorplan by Adams Homes is a spacious and well-designed one-story home that offers 4 bedrooms, 3 bathrooms, and a 2-car garage. With its thoughtful layout and beautiful architectural features, this floor plan provides a perfect balance of functionality and style. As you enter the home, you are greeted by a welcoming foyer that directly leads into the formal dining room. On the other side, there is a versatile room with a full bath that can cater to your personal needs. The expansive family room is perfect for relaxing or entertaining, and it flows into the kitchen area, creating a cohesive space for family meals and gatherings. The kitchen in the 2620 floorplan is a chef's delight. It features a large center island with a breakfast nook, providing additional seating and workspace. The ample cabinet and countertop space ensure that you have all the storage and preparation area you need. High-quality appliances and stylish finishes add a touch of elegance to the space, making it a focal point of the home. The split bedroom configuration allows every family member to have their own private space. The master suite comes well-adorned with a dual vanity, and spacious walk-in closet. The additional two bedrooms are tucked off of the kitchen and include abundant closet space and a shared bathroom. The 2620 floorplan exemplifies Adams Homes' commitment to quality craftsmanship and attention to detail. It is the perfect opportunity to own a beautiful home that meets your needs and exceeds your expectations in a beautiful community full of amenities. $1000 builder deposit will secure the home. Incentives available with preferred lenders.
Property Features
Property Type: Residential - Single Family
Cooling: Central Air, Ceiling Fan(s)
Garage: 2 car attached
Heating: Fireplace(s), Electric, Heat Pump
Lot Size: 0.38 Acres
Roof Type: Architectural Shingle
Stories: 1.0
Year Built: 2027
Amenities
Walk-in Closet(s)
Tray Ceiling(s)
High Ceilings
Entrance Foyer
Mud Room
Kitchen Island
Ceiling Fan(s)
Pantry
Walk-in Shower
Eat-in Kitchen
Walk-In Closet(s)
Feature Descriptions
Appliances: Built-In Microwave, Disposal, Dishwasher, Electric Range
Association Amenities: Waterfront Community, Basketball Court, Boat Dock, Clubhouse, Community Pool, Dog Park, Fitness Center, Gated, Golf Course, Indoor Pool, Jogging Path, Maintenance Common Areas, Maintenance Grounds, Maintenance Roads, Marina, Meeting Room, Party Room, Pickleball, Picnic Area, Playground, Ramp, Restaurant, RV/Boat Storage, Security, Tennis Court(s), Cable TV, Private Golf Carts Allowed
Days on Site: 8
Exterior: Stone, Vinyl Siding, Wood Frame
Flooring: LVT/LVP, Carpet, Vinyl
HOA Fee: $1488/ Annually
Laundry: Dryer Hookup, Washer Hookup, Laundry Room
Lot: On Golf Course
Lot Dimensions: see plat
Parcel#: 2-017-3 -358
Parking: Concrete, Garage Door Opener, Garage
Parking Notes: Concrete, Garage Door Opener, Garage
Patio/Porch: Covered, Deck, Front Porch
Security: Smoke Detector(s)
Sewer: Municipal Sewer, Carolina Water Service Inc
Special View Info: Golf Course
Utilities: Cable Available, Sewer Available, Water Available
Water: Public
Window: Thermal Windows
Room Sizes
Bedroom 3: 11 X 11 Level - Main
Breakfast Nook: 12 X 16 Level - Main
Bedroom 2: 14 X 12 Level - Main
Kitchen: 12 X 15 Level - Main
Bedroom 4: 14 X 14 Level - Main
Dining Room: 12 X 13 Level - Main
Family Room: 17 X 21 Level - Main
Primary Bedroom: 14 X 16 Level - Main
Local Schools
High School: West Craven
Middle School: West Craven
Elementary School: Bridgeton
Listed By / Shown By
Listed By
Agency Name: Adams Homes Realty NC
Agency Phone: 252-558-1837
Shown By
Agent Name: Courtni Jarmon
Agent Phone: (843) 273-3575
Agency Title: CENTURY 21 Thomas

Estimate Your Payment
Estimated Payment
$ 1,092.67 per month $966.06 Principal & Interest $0.00 Property Tax (data not provided by mls) $126.61 Homeowner's InsuranceChange Payment Information
MLS Licensed Data - Copyright 2018 NCRMLS. All rights reserved. North Carolina Regional Multiple Listing Service, (NCRMLS), provides content displayed here (“provided content”) on an “as is” basis and makes no representations or warranties regarding the provided content, including, but not limited to those of non-infringement, timeliness, accuracy, or completeness. Individuals and companies using information presented are responsible for verification and validation of information they utilize and present to their customers and clients. NCRMLS will not be liable for any damage or loss resulting from use of the provided content or the products available through Portals, IDX, VOW, and/or Syndication. Recipients of this information shall not resell, redistribute, reproduce, modify, or otherwise copy any portion thereof without the expressed written consent of NCRMLS.
Privacy Policy / DMCA Notice / ADA Accessibility


This site is hosted, designed and copyright
© 1994 - 2026 by
Delta Media Group, Inc. -- Patent Pending --
1119 Barkentine Drive, Unit Lot Fh040 | MLS# 100600246
This single family home located at 1119 Barkentine Drive, Unit Lot Fh040, New Bern, NC 28560 is currently listed for sale with an asking price of $434,075. This property was built in 2027 and has 4 bedrooms and 3 full baths with 2620 sq. ft. Barkentine Drive, Unit Lot Fh040 is located in the Fairfield Harbour subdivision. Search Fairfield Harbour real estate on courtni-hyatt.century21thomas.com today.