Courtni Jarmon

BEDS4
BATHS2 full 1 partial
SQUARE FEET2,296
MLS#100600544
STATUSActive
PROPERTY TYPEResidential - Single Family
SUBDIVISIONPerry Park Extension
SCHOOLLenoir County
Property Description
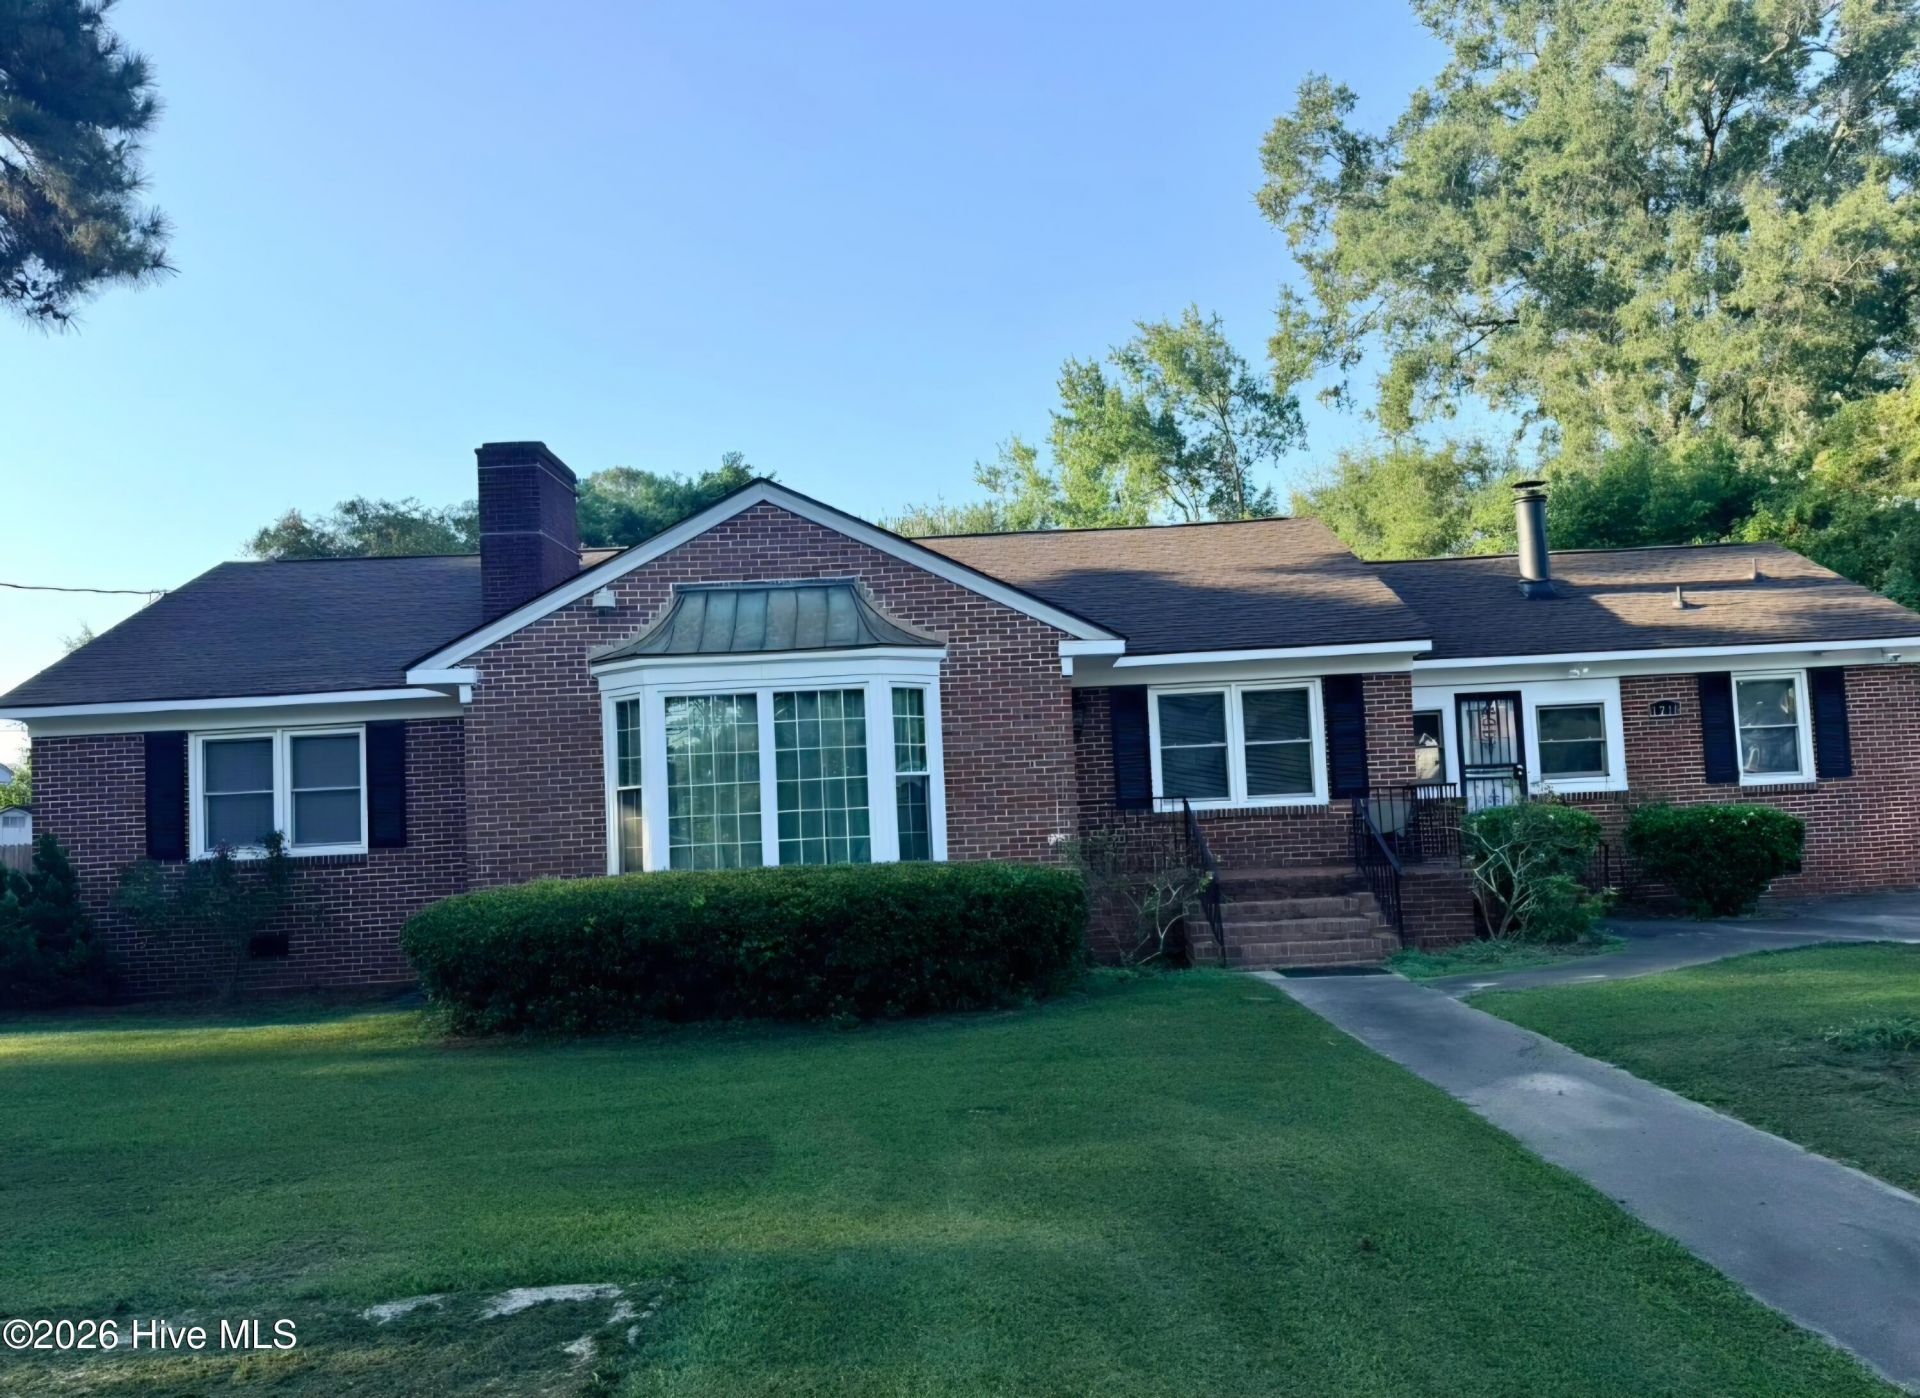
Welcome to 1210 Meadowood Drive, this beautifully maintained, meticulously cared for and tastefully updated 4 bedroom, 2 1/2 bath home offering approximately 2,296 sq. ft. living space on a spacious 0.34-acre lot. built in 1954, this home beautifully blends timeless character with modern update. From the moment you enter, you'll appreciate the beautiful crown molding, and original hardwood floors, adding warmth and charm throughout the home. The kitchen features updated appliances, all of which will convey with the property. The washer and dryer will also convey, making this home convenient and ready for its next owners. The bathrooms have been beautifully updated with a mixture of marble or porcelain tiles and modern finishes, complementing the home's classic character while providing today's desired comforts. One of the bedrooms features a full private bathroom and walk-in closet, creating a comfortable and versatile space that could be ideal for a mother-in-law suite, guest suite, or private retreat. Additional air circulation comfort of a ductless air conditioner and heating is installed. The home also includes a sunroom that can be used as a bonus room, providing additional flexible living space for a home office, playroom, sitting area, hobby space or other personal needs featuring a natural gas fireplace with gas logs included. Major improvements Include: New architecture shingle roofs on home and outdoor brick shed building, HVAC system is Trane, a natural gas pack heating unit located in the attic and main cooling system. Newly painted exterior fascia and soffits. updated kitchen appliances, a custom made outdoor lockable brick mailbox, updated bathrooms, beautiful crown molding original hardwood floors, 2 working fireplaces, one gas, one woodburning. Outside, the property continues to impress. The 0.34-acre lot provides plenty of outdoor space, while the backyard features 2 large, detached buildings, one equipped with electricity. This versatile space could be ideal for a workshop, home office, studio, hobby area, storage, or the personal uses. A 10x12 brick building has a new roof and is equipped with electricity. A stand along 10x10 galvanized steel structure erected on a concrete slab has a 6ft. roll up lockable door. A 15x15 outdoor concrete pad is located within the backyard and is used as a sitting area. The property also includes the existing structure and foundation for a 1 car detached carport, offering a new owner an opportunity to restore or complete the detached carport space. Additional paved parking spaces for approximately 4 other vehicles with off street parking available. Additional personal property, such as wall mounted TVs, a standalone galvanized structure building, home security cameras, riding lawnmower, partial home furnishings, a small dining table with chairs located within the kitchen, a formal dining table with chairs located in the formal dining room area, a China cabinet located in the formal dining area, a
Property Features
Property Type: Residential - Single Family
Cooling: Central Air, Attic Fan, Ceiling Fan(s)
Fenced: Yes
Heating: Gas Pack, Fireplace(s), Electric, Forced Air, Heat Pum
Lot Size: 0.34 Acres
Roof Type: Copper, Shingle
Stories: 1.0
Year Built: 1954
Amenities
Master Downstairs
Walk-in Closet(s)
Bookcases
Ceiling Fan(s)
Pantry
Blinds/Shades
Eat-in Kitchen
Gas Log
Walk-In Closet(s)
Feature Descriptions
Appliances: Electric Oven, Electric Cooktop, Built-In Electric Oven, Washer, Refrigerator, Range, Ice Maker, Dryer, Dishwasher, Convection Oven, Electric Range
Days on Site: 7
Exterior: Concrete, See Remarks, Brick
Fencimg: Chain Link, Back Yard, Wood, Fenced
Fireplace: Gas Log
Flooring: Ceramic Tile, Hardwood
Laundry: Dryer Hookup, Washer Hookup, Laundry Room
Parcel#: 451620818720
Parking: On Street, Concrete
Parking Notes: On Street, Concrete
Patio/Porch: Deck, Patio, Porch
Security: Fire Sprinkler System, Security Lights, Security System, Smoke Detector(s), Cameras Included
Security: yes
Sewer: Municipal Sewer, City of Kinston
Special View Info: See Remarks
Utilities: Cable Available, Natural Gas Available, Natural Gas Connected, Cable High Speed, High Speed Internet
Water: Public
Window: Storm Window(s)
Local Schools
High School: Kinston
Middle School: Rochelle
Elementary School: North West
School District: Lenoir County
Listed By / Shown By
Listed By
Agency Name: Conway & Company, Inc.
Agency Phone: 252-522-1911
Shown By
Agent Name: Courtni Jarmon
Agent Phone: (843) 273-3575
Agency Title: CENTURY 21 Thomas

Estimate Your Payment
Estimated Payment
$ 688.46 per month $608.69 Principal & Interest $0.00 Property Tax (data not provided by mls) $79.77 Homeowner's InsuranceChange Payment Information
MLS Licensed Data - Copyright 2018 NCRMLS. All rights reserved. North Carolina Regional Multiple Listing Service, (NCRMLS), provides content displayed here (“provided content”) on an “as is” basis and makes no representations or warranties regarding the provided content, including, but not limited to those of non-infringement, timeliness, accuracy, or completeness. Individuals and companies using information presented are responsible for verification and validation of information they utilize and present to their customers and clients. NCRMLS will not be liable for any damage or loss resulting from use of the provided content or the products available through Portals, IDX, VOW, and/or Syndication. Recipients of this information shall not resell, redistribute, reproduce, modify, or otherwise copy any portion thereof without the expressed written consent of NCRMLS.
Privacy Policy / DMCA Notice / ADA Accessibility


This site is hosted, designed and copyright
© 1994 - 2026 by
Delta Media Group, Inc. -- Patent Pending --
1210 Meadowood Drive | MLS# 100600544
This single family home located at 1210 Meadowood Drive, Kinston, NC 28501 is currently listed for sale with an asking price of $273,500. This property was built in 1954 and has 4 bedrooms and 2 full and 1 partial baths with 2296 sq. ft. Meadowood Drive is located in the Perry Park Extension subdivision within the Lenoir County school district. Search Perry Park Extension real estate on courtni-hyatt.century21thomas.com today.