Courtni Jarmon

BEDS3
BATHS2 full
SQUARE FEET1,590
MLS#100601615
STATUSActive
PROPERTY TYPEResidential - Single Family
SUBDIVISIONRiverside Historic
Property Description
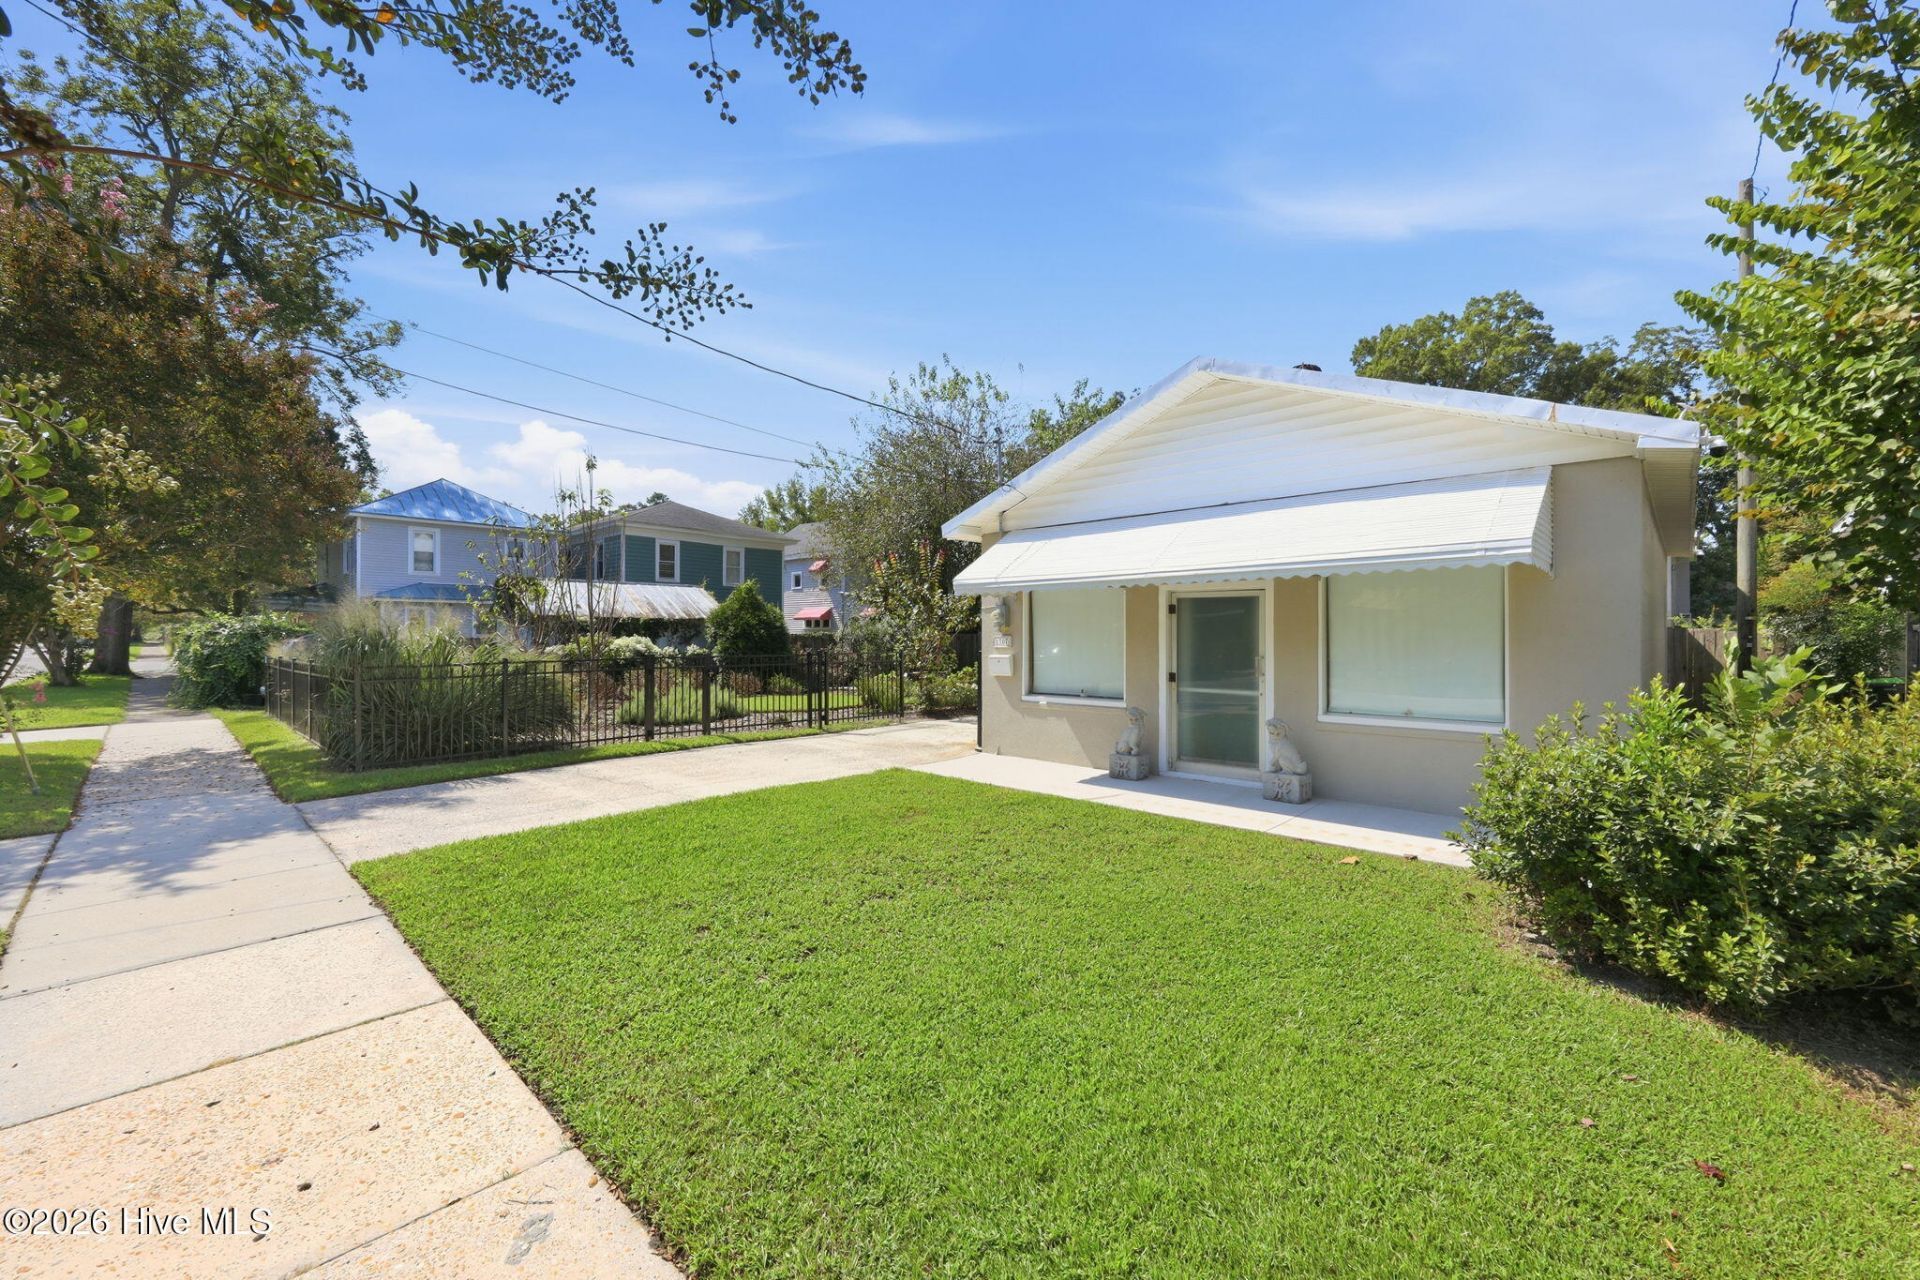
Truly unique property featuring flexible, updated living space, established outdoor areas, a detached heated workshop, and room for the next owner's vision, located in Riverside Historic District. Set back from the street, this updated two-story, three-bedroom home overlooks a well-planned courtyard that creates a welcoming transition between the home and workshop. The main level features an open-concept layout with a modern, studio-inspired feel - ideal for entertaining! The kitchen includes a center island, butcher block countertops, tile backsplash, stainless steel sink and appliances, pantry, and gas range. The remaining open living area provides ample room to create distinct dining, living and office spaces while maintaining the home's open feel. One of two full bathrooms completes the first level. Upstairs, an open flex area offers additional space for a sitting area, office, playroom or other use. Three bedrooms, a second full bathroom and a laundry closet complete the second level. The courtyard is one of the property's standout features. Enclosed by black aluminum fencing, it includes a patio, raised vegetable garden beds, a raised planter for kitchen herbs, and established in-ground beds filled with a variety of shrubs and perennials. Tucked behind the left front corner of the home is a covered nook perfect for grilling and offering the potential for a future outdoor kitchen. At the front of the property is a detached workshop with 704 additional heated square feet - a flexible space with numerous possibilities. Continue using it as a workshop or explore its potential as a studio, storage area or possible additional living space, subject to applicable approvals and requirements. When this property was incorporated into the Riverside Historic District, the workshop was a commercial building where a previous owner operated an appliance repair shop. At some point, it was rezoned for residential use. An exterior storage closet located along the side of the home provides additional storage and is not included in the home's heated square footage. The current owner has transformed this property while intentionally leaving opportunities for the next owner to add their own finishing touches and make the space their own. The sale includes two separate adjoining lots being sold together. The refrigerator, microwave, washer and dryer convey. Concrete statues located in front of the workshop do not convey. The type of stucco on the house and workshop is unknown. Schedule your showing today.
Property Features
Property Type: Residential - Single Family
Cooling: Zoned, Ceiling Fan(s)
Fenced: Yes
Heating: Electric, Forced Air, Zoned
Lot Size: 0.20 Acres
Roof Type: Metal
Stories: 2.0
Year Built: 1952
Amenities
Kitchen Island
Ceiling Fan(s)
Pantry
Walk-in Shower
Blinds/Shades
Feature Descriptions
Appliances: Washer, Refrigerator, Dryer, Gas Range, Sump Pump
Association Amenities: Barbecue, Dog Park, Picnic Area, Playground, Sidewalks
Days on Site: 4
Exterior: Asbestos, Block, Stucco, Fiber Cement, Wood Frame
Fencimg: Metal/Ornamental, Back Yard, Fenced, Front Yard
Laundry: Dryer Hookup, Washer Hookup, Laundry Closet
Lot: Interior Lot, Front Yard, Landscaped, Split Possible
Lot Dimensions: Irregular
Parcel#: 8-005 -105
Parking: Covered, Concrete, Off Street, On Site, Attached Carport
Parking Notes: Covered, Concrete, Off Street, On Site, Attached Carpo
Patio/Porch: Covered, Patio, Side Porch
Pets Allowed: Yes
Security: Smoke Detector(s), Cameras Included
Sewer: Municipal Sewer, City of New Bern
Special View Info: See Remarks
Utilities: Cable Available, Natural Gas Connected, Sewer Connected, Water Connected, High Speed Internet
Water: Public
Local Schools
High School: New Bern
Middle School: H. J. MacDonald
Elementary School: Oaks Road
Listed By / Shown By
Listed By
Agency Name: NorthGroup
Shown By
Agent Name: Courtni Jarmon
Agent Phone: (843) 273-3575
Agency Title: CENTURY 21 Thomas

Estimate Your Payment
Estimated Payment
$ 692.24 per month $612.03 Principal & Interest $0.00 Property Tax (data not provided by mls) $80.21 Homeowner's InsuranceChange Payment Information
MLS Licensed Data - Copyright 2018 NCRMLS. All rights reserved. North Carolina Regional Multiple Listing Service, (NCRMLS), provides content displayed here (“provided content”) on an “as is” basis and makes no representations or warranties regarding the provided content, including, but not limited to those of non-infringement, timeliness, accuracy, or completeness. Individuals and companies using information presented are responsible for verification and validation of information they utilize and present to their customers and clients. NCRMLS will not be liable for any damage or loss resulting from use of the provided content or the products available through Portals, IDX, VOW, and/or Syndication. Recipients of this information shall not resell, redistribute, reproduce, modify, or otherwise copy any portion thereof without the expressed written consent of NCRMLS.
Privacy Policy / DMCA Notice / ADA Accessibility


This site is hosted, designed and copyright
© 1994 - 2026 by
Delta Media Group, Inc. -- Patent Pending --
1307 North Pasteur Street | MLS# 100601615
This single family home located at 1307 North Pasteur Street, New Bern, NC 28560 is currently listed for sale with an asking price of $275,000. This property was built in 1952 and has 3 bedrooms and 2 full baths with 1590 sq. ft. North Pasteur Street is located in the Riverside Historic subdivision. Search Riverside Historic real estate on courtni-hyatt.century21thomas.com today.