Courtni Jarmon

BEDS2
BATHS2 full 1 partial
SQUARE FEET2,190
MLS#100584416
STATUSActive
PROPERTY TYPEResidential - Single Family
SUBDIVISIONSeven Lakes South
SCHOOLMoore County Schools
Property Description
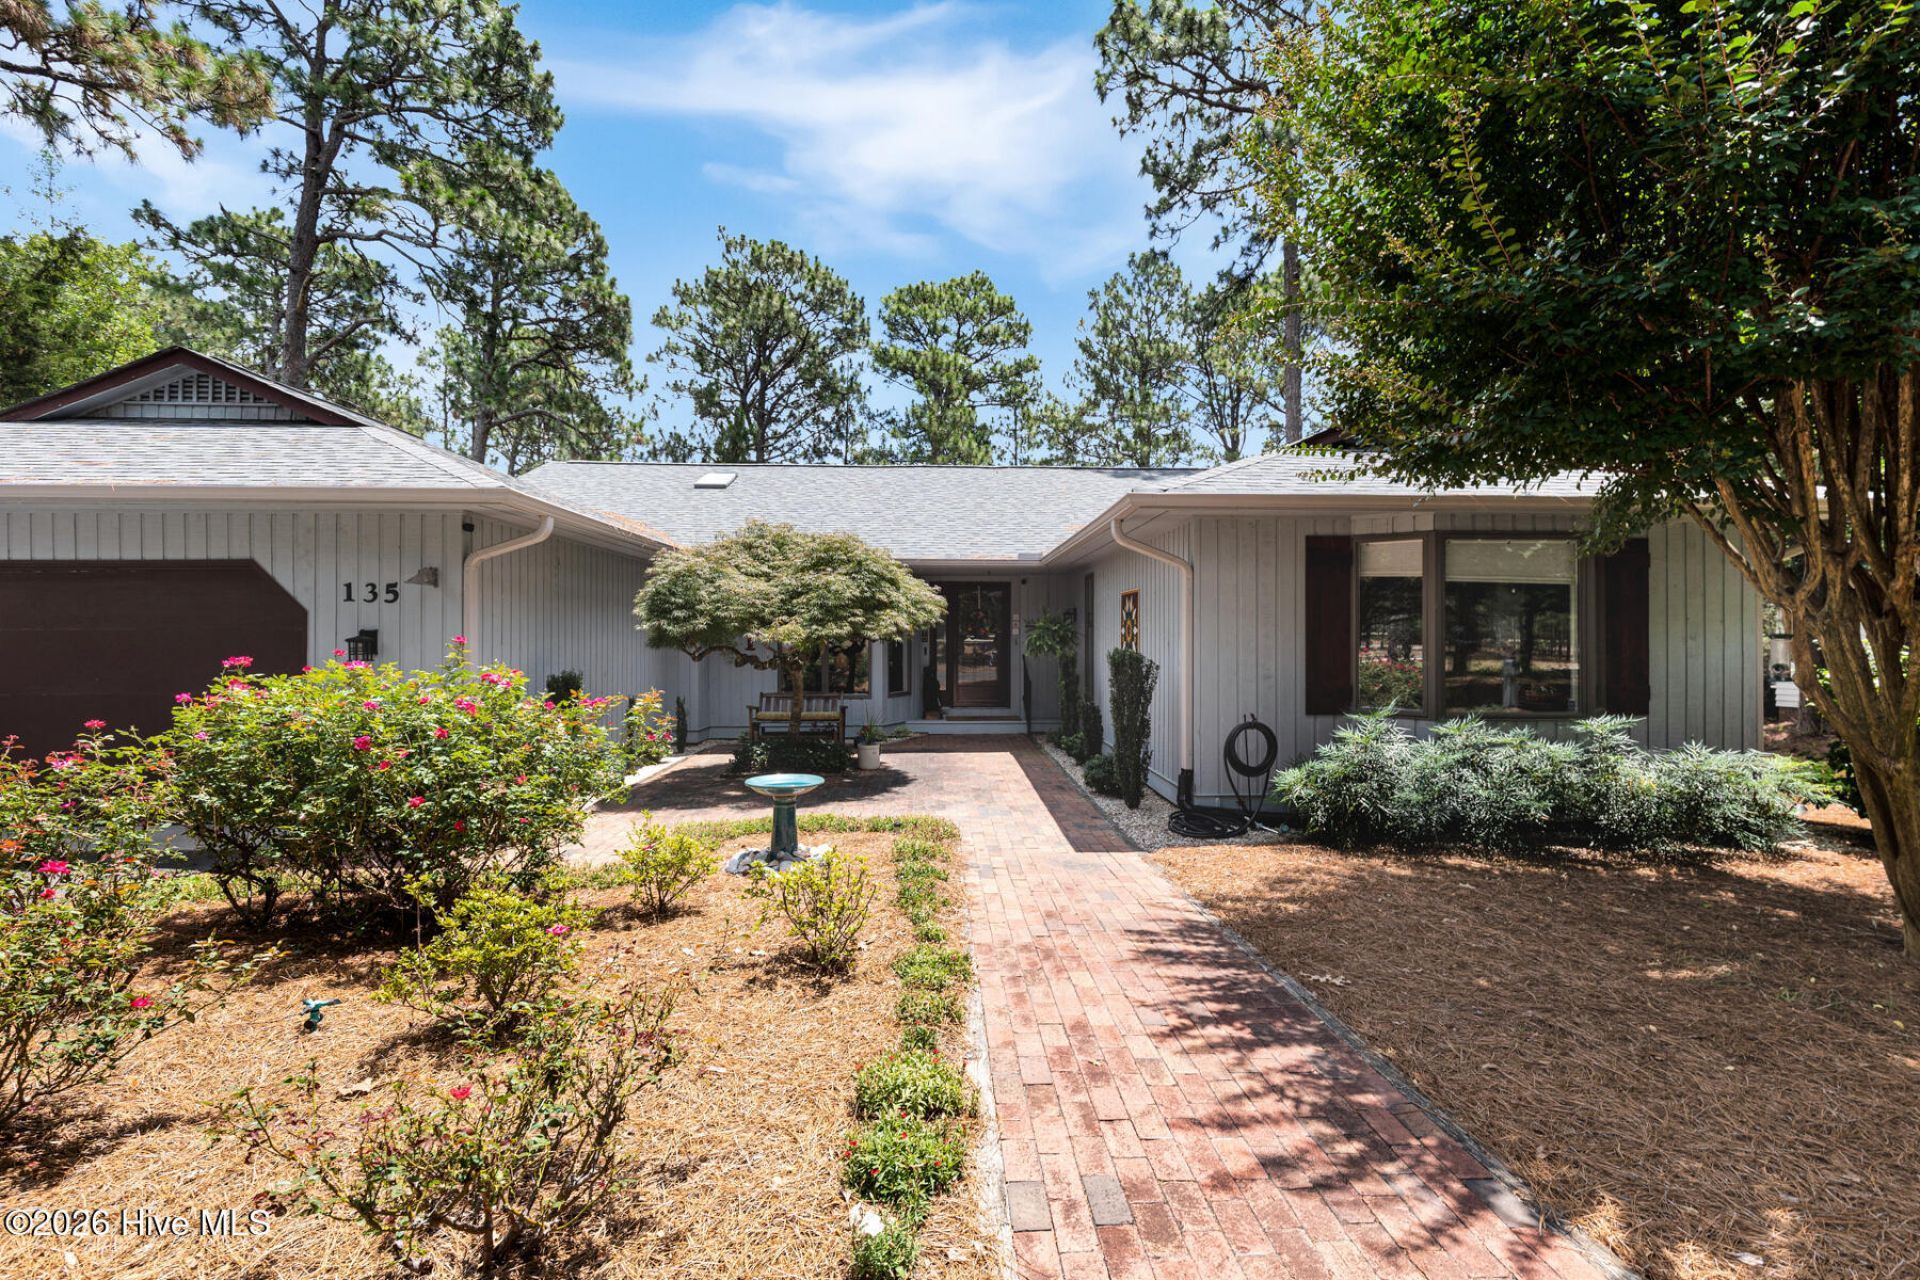
HUGE PRICE ADJUSTMENT FOR A QUICK SALE! PREMIUM GOLF LIVING AT AN UNMATCHED PRICE! Situated perfectly on the 3rd tee box of Seven Lakes South and now priced under $350k, this turnkey single-level home sits on a spacious .70 lot and features a beautiful private courtyard showcasing a stunning Japanese maple tree and large paver patio. Move in with absolute peace of mind thanks to over $60,000 in premium updates, including a crawl space dehumidifier (2026), a high-end primary bath remodel (2025), remediated and insulated crawl space (2024), a new septic system with redundant pump backup and high-water alarm (2024), a dedicated mini-split system in the Carolina Room (2024), gutters with gutter guards (2023), and a roof replacement (2022). Inside, enjoy a bright, open layout featuring beautiful wood floors in the main living spaces and newer carpet in the bedrooms and Carolina room. The home is illuminated by 6 skylights and features a cozy gas fireplace alongside a premium designer kitchen equipped with a vintage Chambers range and stainless double ovens. The washer and dryer are also included! This floor plan boasts massive, oversized bedroom dimensions including a 19'x15' primary suite and a generous 15'x13' second bedroom. The bathrooms shine with premium quartz counters and a luxurious ReBath walk-in shower featuring a custom built-in bench. Relax year-round in the extra large 25'x12' conditioned Carolina room, or step outside under the manual SunSetter awning. Outdoor living includes 2 private decks plus a dedicated grilling deck. An extended 2-car garage comes equipped with a built-in workbench and built-in shelving, offering the perfect flex space or workshop zone. Newly added privacy bushes have been placed along the driveway. Immediate occupancy available! Priced aggressively below market value for an immediate sale and being sold AS-IS--the heavy lifting and major upgrades have already been done for you! Schedule your tour today!
Property Features
Property Type: Residential - Single Family
Cooling: Central Air, Ceiling Fan(s)
Fireplaces: 1
Garage: 2 car attached
Heating: Propane, Fireplace(s), Electric, Heat Pump
Lot Size: 0.70 Acres
Roof Type: Composition
Stories: 1.0
Year Built: 1984
Amenities
Walk-in Closet(s)
Ceiling Fan(s)
Walk-in Shower
Gas Log
Walk-In Closet(s)
Feature Descriptions
Appliances: Vented Exhaust Fan, Gas Cooktop, Built-In Electric Oven, Washer, Refrigerator, Dryer, Dishwasher
Association Amenities: Community Pool, Gated, Maintenance Common Areas, Maintenance Roads, Playground, Tennis Court(s)
Days on Site: 75
Exterior: Wood Siding, Wood Frame
Fireplace: Gas Log
Flooring: LVT/LVP, Carpet, Tile, Wood
HOA Fee: $1600/ Annually
Laundry: Dryer Hookup, Washer Hookup, Laundry Room
Lot: On Golf Course
Lot Dimensions: 172x230x100x331
Parcel#: 00017897
Parking: Garage Faces Front, Garage Door Opener, Paved
Parking Notes: Garage Faces Front, Garage Door Opener, Paved
Patio/Porch: Deck, Patio, Porch
Sewer: Septic Tank
Special View Info: Golf Course, Golf Fairway
Utilities: Water Connected
Water: Public
Room Sizes
Breakfast Nook: 10 X 10 Level - Main
Living Room: 18 X 17 Level - Main
Dining Room: 17 X 12 Level - Main
Other: 25 X 12 Level - Main
Bedroom 2: 15 X 13 Level - Main
Kitchen: 12 X 10 Level - Main
Primary Bedroom: 19 X 15 Level - Main
Local Schools
High School: Pinecrest
Middle School: West Pine Middle
Elementary School: West End Elementary
School District: Moore County Schools
Listed By / Shown By
Listed By
Agency Name: The Gentry Team
Agency Phone: 910-295-7100
Shown By
Agent Name: Courtni Jarmon
Agent Phone: (843) 273-3575
Agency Title: CENTURY 21 Thomas

Estimate Your Payment
Estimated Payment
$ 880.78 per month $778.73 Principal & Interest $0.00 Property Tax (data not provided by mls) $102.05 Homeowner's InsuranceChange Payment Information
MLS Licensed Data - Copyright 2018 NCRMLS. All rights reserved. North Carolina Regional Multiple Listing Service, (NCRMLS), provides content displayed here (“provided content”) on an “as is” basis and makes no representations or warranties regarding the provided content, including, but not limited to those of non-infringement, timeliness, accuracy, or completeness. Individuals and companies using information presented are responsible for verification and validation of information they utilize and present to their customers and clients. NCRMLS will not be liable for any damage or loss resulting from use of the provided content or the products available through Portals, IDX, VOW, and/or Syndication. Recipients of this information shall not resell, redistribute, reproduce, modify, or otherwise copy any portion thereof without the expressed written consent of NCRMLS.
Privacy Policy / DMCA Notice / ADA Accessibility


This site is hosted, designed and copyright
© 1994 - 2026 by
Delta Media Group, Inc. -- Patent Pending --
135 Devonshire Avenue W | MLS# 100584416
This single family home located at 135 Devonshire Avenue W, West End, NC 27376 is currently listed for sale with an asking price of $349,900. This property was built in 1984 and has 2 bedrooms and 2 full and 1 partial baths with 2190 sq. ft. Devonshire Avenue W is located in the Seven Lakes South subdivision within the Moore County Schools school district. Search Seven Lakes South real estate on courtni-hyatt.century21thomas.com today.