Courtni Jarmon

BEDS5
BATHS6 full 1 partial
SQUARE FEET8,350
MLS#100581431
STATUSActive
PROPERTY TYPEResidential - Single Family
Property Description
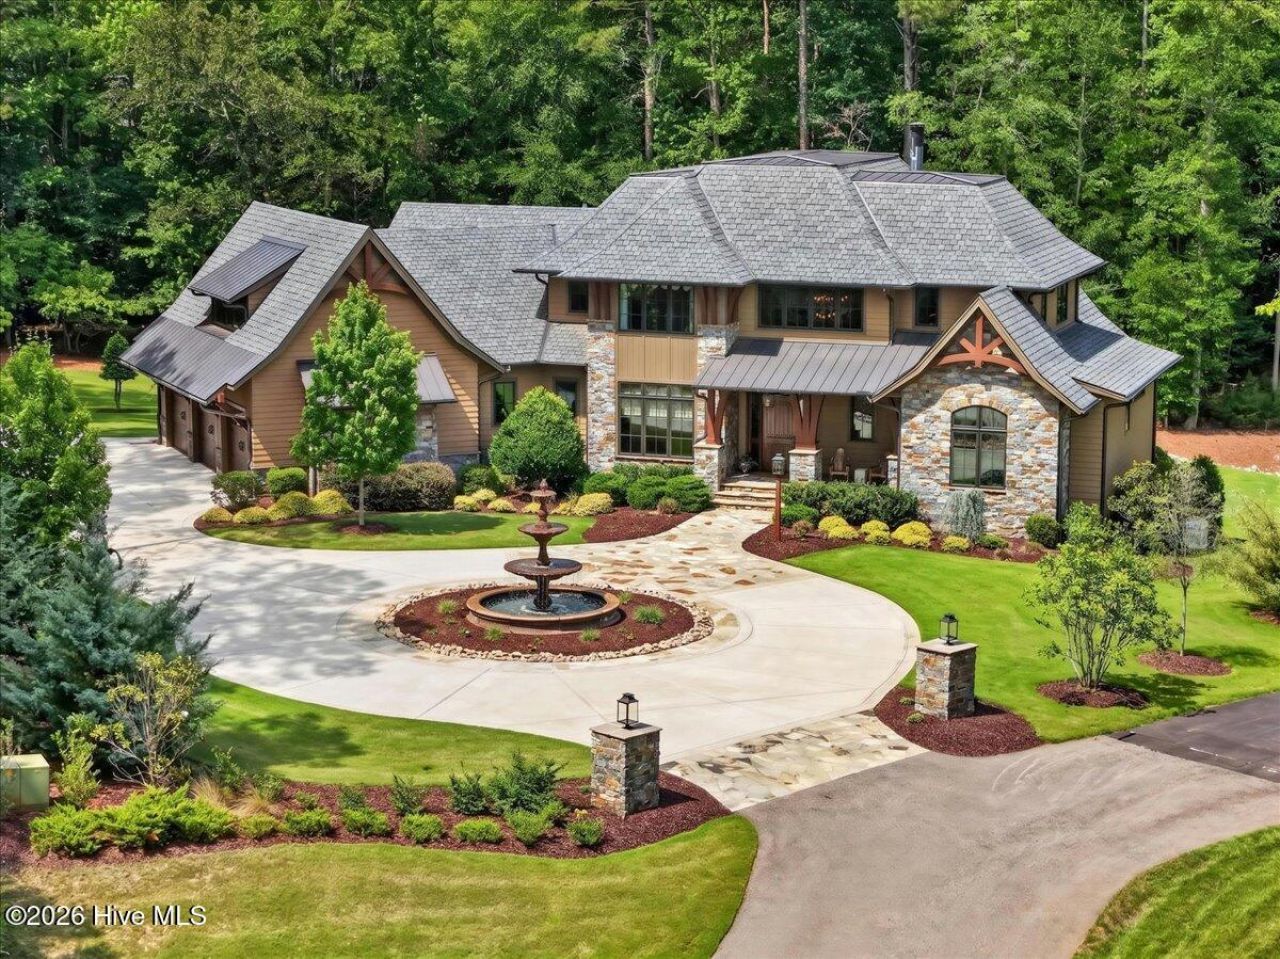
Welcome to 1421 Alpine Creek, a luxurious single-family home in the prestigious gated community of Alpine Creek. This stunning property features 5 bedrooms and 6.5 bathrooms, offering ample space for you and your family to live and grow comfortably. Upon arrival, you'll be greeted by a private cul-de-sac lot and a beautifully landscaped entrance. The exterior of the home exudes a timeless elegance with its stone and cement shake lodge-style design, complemented by heavy timber accents. The property boasts multiple gas lanterns, a three-tiered European fountain in the loop driveway, and a prancing stallion sculpture in the front yard, adding a touch of grandeur. Designed to perfection, this home is equipped with top-of-the-line features and amenities. You'll find an abundance of natural light throughout thanks to the oversized entry door and the two-story foyer with a contemporary lighted staircase and cast iron railing. The 10-inch-wide plank-engineered hardwood flooring adds warmth and character to the space. Aluminum casement windows and 8-ft solid core doors exemplify the superior quality of construction. The property's main level offers a wet bar, complete with an ice maker, refrigerator, and a glass-front-conditioned wine cellar. The great room features heavy wood beam accents and a stone fireplace with gas logs, creating a cozy atmosphere for relaxation. Beyond the 16ft great room sliding doors is a huge stone-floored screen porch with a wood-burning stone fireplace and infrared ceiling heaters, perfect for entertaining. The retractable Phantom Executive Screen on the back wall ensures that you can enjoy the outdoors, pest-free. The kitchen and interconnected scullery is a chef's dream built for entertainment. Thermador built-in appliances surrounded by custom island cabinetry topped with a colossal single slab of Exotic Taj Mahal Quartzite. The decorative hammered and strapped hood in bronze and copper tones set under a natural stone arch completes the wonderful artistry of the space. The primary bedroom is a true retreat, with vaulted ceilings, oversized rustic beams, and a contemporary stone linear fireplace. The primary bathroom offers ultimate relaxation with its white marble countertops, floor-standing solid surface tub, multi-valve rain-headwalk-in shower, and a built-in infrared sauna to enhance your overall health. Now to the closets fit for a King and Queen. His closet is oversized, but her closet is a 550 sq ft two-story masterpiece with a stunning 10 ft crystal chandelier and custom glass-front lighted cabinets unique all unto its own. The lower level includes an encased concrete safe room and an exceptional mirrored fitness room, to be envied by most hotels. The Epson 4k projector is at the heart of a 12-seat double-door theater. Integrated Control 4 system feeds the theatre and the AV needs throughout the house. Another large game room slider leads to a covered patio with an above ground hot tub, and an expansive and private b
Property Features
Property Type: Residential - Single Family
Basement: Yes
Basement: Exterior Entry, Finished, Other, Interior Entry, Partial
Cooling: Central Air, Heat Pump, Multi Units
Fireplaces: 2
Garage: 3 car attached
Heating: Heat Pump, Fireplace(s), Floor Furnace, Forced Air, Ho
Lot Size: 2.11 Acres
Roof Type: Metal
Stories: 3.0
Year Built: 2020
Amenities
Sound System
Master Downstairs
Walk-in Closet(s)
Vaulted Ceiling(s)
Tray Ceiling(s)
High Ceilings
Entrance Foyer
Bookcases
Ceiling Fan(s)
Pantry
Sauna
Walk-in Shower
Wet Bar
Built-in Features
Dry Bar
Eat-in Kitchen
Gas Log
Smart Thermostat
Walk-In Closet(s)
Wired for Data
Other
Outdoor Grill
Feature Descriptions
Appliances: Gas Oven, Electric Oven, Built-In Gas Oven, Water Softener, Refrigerator, Dryer, Double Oven, Disposal, Dishwasher, Convection Oven, ENERGY STAR Qualified Appliances, Cooktop, Gas Range, Water Purifier, Other
Association Amenities: Maintenance Grounds, Spa/Hot Tub
Days on Site: 88
Exterior: Concrete, Fiber Cement
Fencimg: Privacy, Electric, Partial
Fireplace: Gas Log
Flooring: Carpet, Concrete, Tile, Wood, Ceramic Tile, Hardwood, Plank
HOA Fee: $3000/ Annually
Laundry: Dryer Hookup, Washer Hookup, Laundry Room
Lot: Cul-De-Sac, See Remarks, Gentle Sloping, Landscaped, Rolling Slope, Sprinklers in Front, Sprinklers in Rear
Lot Dimensions: 26X314X289X162X101X352
Parcel#: 171902873863000 0357991
Parking: Garage Faces Side, Circular Driveway, Attached, Additional Parking, Garage Door Opener, Paved, Basement, Garage, Parking Pad, Storage
Parking Notes: Garage Faces Side, Circular Driveway, Attached, Addit
Patio/Porch: Covered, Deck, Patio, Front Porch, Rear Porch
Pool: See Remarks
Security: Security Lights, Smoke Detector(s)
Sewer: Septic Tank
Special View Info: See Remarks
Utilities: Cable Available, Natural Gas Available, Natural Gas Connected, Underground Utilities, Water Available, Water Connected
Water: Well, Private
Window: Thermal Windows
Room Sizes
Kitchen: 15 X 21 Level - First
Other: 15.4 X 29.6 Level - Basement
Other: 8 X 20.6 Level - First
Bedroom 2: 15 X 14 Level - Second
Laundry: 12.5 X 12.3 Level - First
Other: 20 X 8 Level - Basement
Bedroom 3: 12 X 13.6 Level - Second
Bedroom 4: 13.3 X 15.7 Level - Second
Primary Bedroom: 16 X 20 Level - First
Media Room: 26.2 X 20.2 Level - Basement
Office: 15 X 15 Level - First
Family Room: 22.7 X 27.2 Level - Basement
Bonus Room: 14.2 X 18.3 Level - Second
Bedroom 5: 16.2 X 14 Level - Second
Dining Room: 15 X 11.1 Level - First
Other: 15 X 20.2 Level - Basement
Other: 10.6 X 14.4 Level - Basement
Other: 15.2 X 8.6 Level - First
Local Schools
High School: Millbrook
Middle School: West Millbrook
Elementary School: Brassfield
Listed By / Shown By
Listed By
Agency Name: Coldwell Banker HPW Raleigh Midtown
Agency Phone: 919-876-8824
Shown By
Agent Name: Courtni Jarmon
Agent Phone: (843) 273-3575
Agency Title: CENTURY 21 Thomas

Estimate Your Payment
Estimated Payment
$ 9,792.04 per month $8,657.45 Principal & Interest $0.00 Property Tax (data not provided by mls) $1,134.58 Homeowner's InsuranceChange Payment Information
MLS Licensed Data - Copyright 2018 NCRMLS. All rights reserved. North Carolina Regional Multiple Listing Service, (NCRMLS), provides content displayed here (“provided content”) on an “as is” basis and makes no representations or warranties regarding the provided content, including, but not limited to those of non-infringement, timeliness, accuracy, or completeness. Individuals and companies using information presented are responsible for verification and validation of information they utilize and present to their customers and clients. NCRMLS will not be liable for any damage or loss resulting from use of the provided content or the products available through Portals, IDX, VOW, and/or Syndication. Recipients of this information shall not resell, redistribute, reproduce, modify, or otherwise copy any portion thereof without the expressed written consent of NCRMLS.
Privacy Policy / DMCA Notice / ADA Accessibility


This site is hosted, designed and copyright
© 1994 - 2026 by
Delta Media Group, Inc. -- Patent Pending --
1421 Alpine Creek Drive | MLS# 100581431
This single family home located at 1421 Alpine Creek Drive, Raleigh, NC 27614 is currently listed for sale with an asking price of $3,890,000. This property was built in 2020 and has 5 bedrooms and 6 full and 1 partial baths with 8350 sq. ft. Search Raleigh real estate on courtni-hyatt.century21thomas.com today.