Courtni Jarmon

BEDS3
BATHS2 full 1 partial
SQUARE FEET1,692
MLS#2621859
STATUSActive
PROPERTY TYPEResidential - Single Family
SUBDIVISIONPawleys Pointe
Property Description
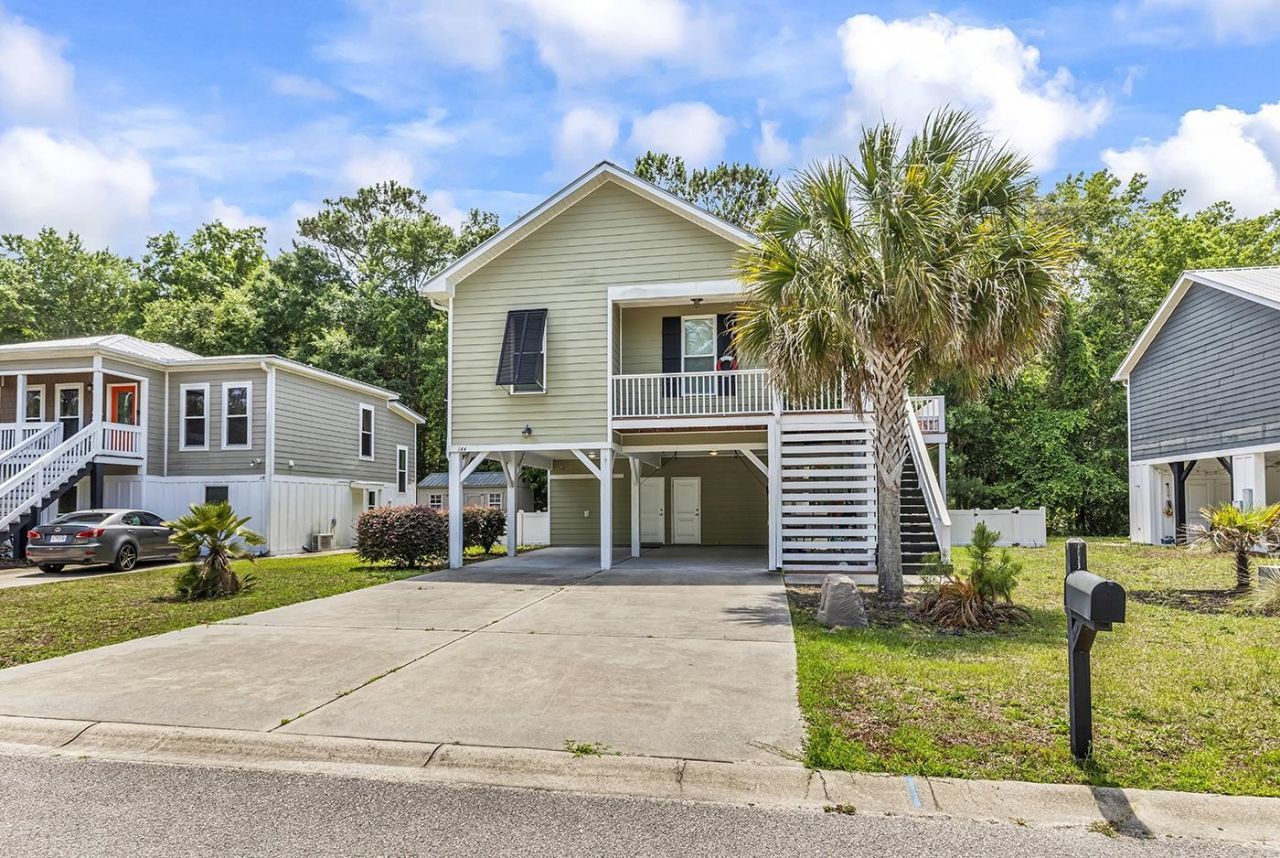
There is a lot to love about this comfortable 3BR, 2-1/2 Bath raised beach home, starting with the location on a quiet dead end street with no through traffic ad a fenced backyard that gives you real privacy. The open floor plan makes the interior feel light and easy to live in, and practical details like the enclosed ground level storage and plenty of parking mean nothing feels like an afterthought. Also, a mobile chair lift has already been installed on the stairway. As the community swimming pool is just steps away for you and your family or guests to enjoy at your leisure. The neighborhood sits east Hwy. 17 with simple access to dining, shopping, golf courses and a marina not far away from your home. Famous Brookgreen Gardens and historical Hob Caw Barony and the waterfront town of Georgetown are a short ride away. Myrtle Beach is 45 minutes to the North and the port city of Charleston is a scenic and enjoyable 90 minutes South. This is the kind of property that works just as well for a weekend escape as it does for everyday life. Please come and take a look for yourself. This home is covered by a 2-10 home buyers warranty that is available for buyers to purchase at closing. If buyers decline, the warranty expires on the date of closing. Home is being offered completely furnished.
Property Features
Property Type: Residential - Single Family
Cooling: Central Air
Fenced: Yes
Heating: Central, Electric
Home Style: Raised Beach
Lot Size: 0.14 Acres
Stories: 2.0
Year Built: 2014
Amenities
Ceiling Fan(s)
Furnished
Linen Closet
Split Bedrooms
Separate Shower
Vanity
Walk-In Closet(s)
Window Treatments
Breakfast Bar
Bedroom on Main Level
Kitchen Island
Stainless Steel Appliances
Solid Surface Counters
Fence
Storage
Feature Descriptions
Appliances: Cooktop, Dishwasher, Freezer, Disposal, Microwave, Range, Refrigerator, Dryer, Washer
Association Amenities: Owner Allowed Motorcycle, Pet Restrictions
Community Features: Long Term Rental Allowed, Pool
Days on Site: 5
Door Features: Insulated Doors
Exterior: HardiPlank Type
Flooring: Tile, Vinyl
Furnished: Yes
HOA: Yes
HOA Fee: 85/ Monthly
Laundry: Washer Hookup
Lot: Outside City Limits, Rectangular, Rectangular Lot
Lot Dimensions: 64x94x64x93
Parcel#: 04-0166-001-04-00
Parking: Underground
Parking Notes: Underground
Patio/Porch: Front Porch
Pets Allowed: Owner Only, Yes
Pool: Community, Outdoor Pool
Security: Smoke Detector(s)
Swimming Pool: Yes
Utilities: Cable Available, Electricity Available, Phone Available, Sewer Available, Underground Utilities, Water Available
Water: Public
Window: Window Treatments
Local Schools
High School: Waccamaw High School
Middle School: Waccamaw Middle School
Elementary School: Waccamaw Elementary School
Listed By / Shown By
Listed By
Agency Name: The Litchfield Company Real Estate
Agency Contact: Cell: 843-340-8982
Shown By
Agent Name: Courtni Jarmon
Agent Phone: (843) 273-3575
Agency Title: CENTURY 21 Thomas

Estimate Your Payment
Estimated Payment
$ 1,384.48 per month $1,224.06 Principal & Interest $0.00 Property Tax (data not provided by mls) $160.42 Homeowner's InsuranceChange Payment Information
Privacy Policy / DMCA Notice / ADA Accessibility


This site is hosted, designed and copyright
© 1994 - 2026 by
Delta Media Group, Inc. -- Patent Pending --
144 Crane Dr. | MLS# 2621859
This single family home located at 144 Crane Dr. , Pawleys Island, SC 29585 is currently listed for sale with an asking price of $550,000. This property was built in 2014 and has 3 bedrooms and 2 full and 1 partial baths with 1692 sq. ft. Crane Dr. is located in the Pawleys Pointe subdivision. Search Pawleys Pointe real estate on courtni-hyatt.century21thomas.com today.