Courtni Jarmon

BEDS3
BATHS2 full 1 partial
SQUARE FEET1,628
MLS#100594444
STATUSActive
PROPERTY TYPERental - Single Family
SUBDIVISIONThe Gate at Lexington Plantation
Property Description
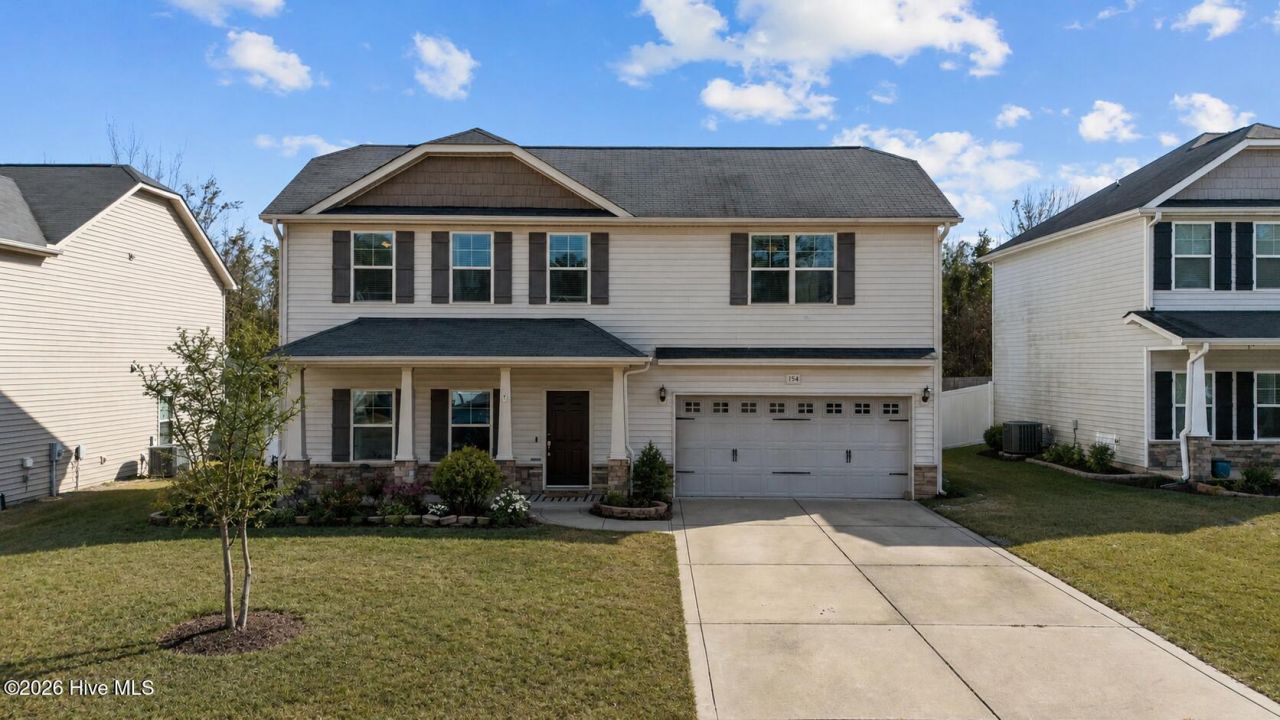
Welcome home to this beautifully maintained rental in the highly desirable Village of Lexington Plantation in Cameron, NC. This home features 3 bedrooms, 2 full baths, and 1 half bath, plus a 2-car garage and a thoughtfully designed floor plan. The main level showcases a bright living area with a gas log fireplace, perfect for cozy evenings, and flows seamlessly into the kitchen and dining space. Step outside to enjoy a screened-in porch overlooking the backyard, complete with an outdoor fire pit, ideal for entertaining or relaxing year-round. Upstairs, you'll find all bedrooms conveniently located together, along with a flex space at the top of the stairs, perfect for a home office, play area, or second living space. A laundry room upstairs adds everyday convenience. The spacious primary suite features a large walk-in closet and an ensuite bath with a walk-in shower and separate garden tub. Residents of Lexington Plantation enjoy access to community amenities including a clubhouse, pool, and gym, making this neighborhood a favorite for renters seeking both comfort and community. Conveniently located with easy access to Fort Bragg, Sanford, and Southern Pines, perfect for military relocations or anyone wanting a quiet, amenity-rich community.
Property Features
Property Type: Rental - Single Family
Cooling: Central Air, Heat Pump
Fireplaces: 1
Garage: 2
Heating: Heat Pump, Electric, Forced Air
Lot Size: 0.22 Acres
Stories: 2.0
Year Built: 2014
Amenities
Blinds/Shades
Gas Log
Feature Descriptions
Appliances: Built-In Microwave, Refrigerator, Dishwasher
Association Amenities: Clubhouse
Days on Site: 33
Exterior: Vinyl Siding, Wood Frame
Fencimg: Back Yard, Wood, Privacy
Fireplace: Gas Log
Flooring: LVT/LVP, Carpet, Tile
Laundry: Laundry Room
Lot: See Remarks
Parcel#: 09956516 0282 31
Parking: Garage Faces Front, Concrete, Garage
Parking Notes: Garage Faces Front, Concrete, Garage
Patio/Porch: Covered, Patio, Screened, Front Porch, Rear Porch
Pets Allowed: Yes
Security: Smoke Detector(s)
Sewer: Municipal Sewer
Special View Info: None
Utilities: Sewer Connected, Water Connected
Water: Public
Local Schools
High School: Overhills High School
Middle School: Overhills Middle School
Elementary School: Benhaven Elementary
Listed By / Shown By
Listed By
Agency Name: Keller Williams Pinehurst
Shown By
Agent Name: Courtni Jarmon
Agent Phone: (843) 273-3575
Agency Title: CENTURY 21 Thomas

MLS Licensed Data - Copyright 2018 NCRMLS. All rights reserved. North Carolina Regional Multiple Listing Service, (NCRMLS), provides content displayed here (“provided content”) on an “as is” basis and makes no representations or warranties regarding the provided content, including, but not limited to those of non-infringement, timeliness, accuracy, or completeness. Individuals and companies using information presented are responsible for verification and validation of information they utilize and present to their customers and clients. NCRMLS will not be liable for any damage or loss resulting from use of the provided content or the products available through Portals, IDX, VOW, and/or Syndication. Recipients of this information shall not resell, redistribute, reproduce, modify, or otherwise copy any portion thereof without the expressed written consent of NCRMLS.
Privacy Policy / DMCA Notice / ADA Accessibility


This site is hosted, designed and copyright
© 1994 - 2026 by
Delta Media Group, Inc. -- Patent Pending --
154 Blue Bay Lane | MLS# 100594444
This property located at 154 Blue Bay Lane, Cameron, NC 28326 is currently listed for rent with an asking price of $1,995 / Monthly. Search Cameron real estate on courtni-hyatt.century21thomas.com today.