Courtni Jarmon

BEDS2
BATHS2 full 1 partial
SQUARE FEET1,270
MLS#100601967
STATUSActive
PROPERTY TYPEResidential - Condominium
SUBDIVISIONBirch Creek
SCHOOLNew Hanover
Property Description
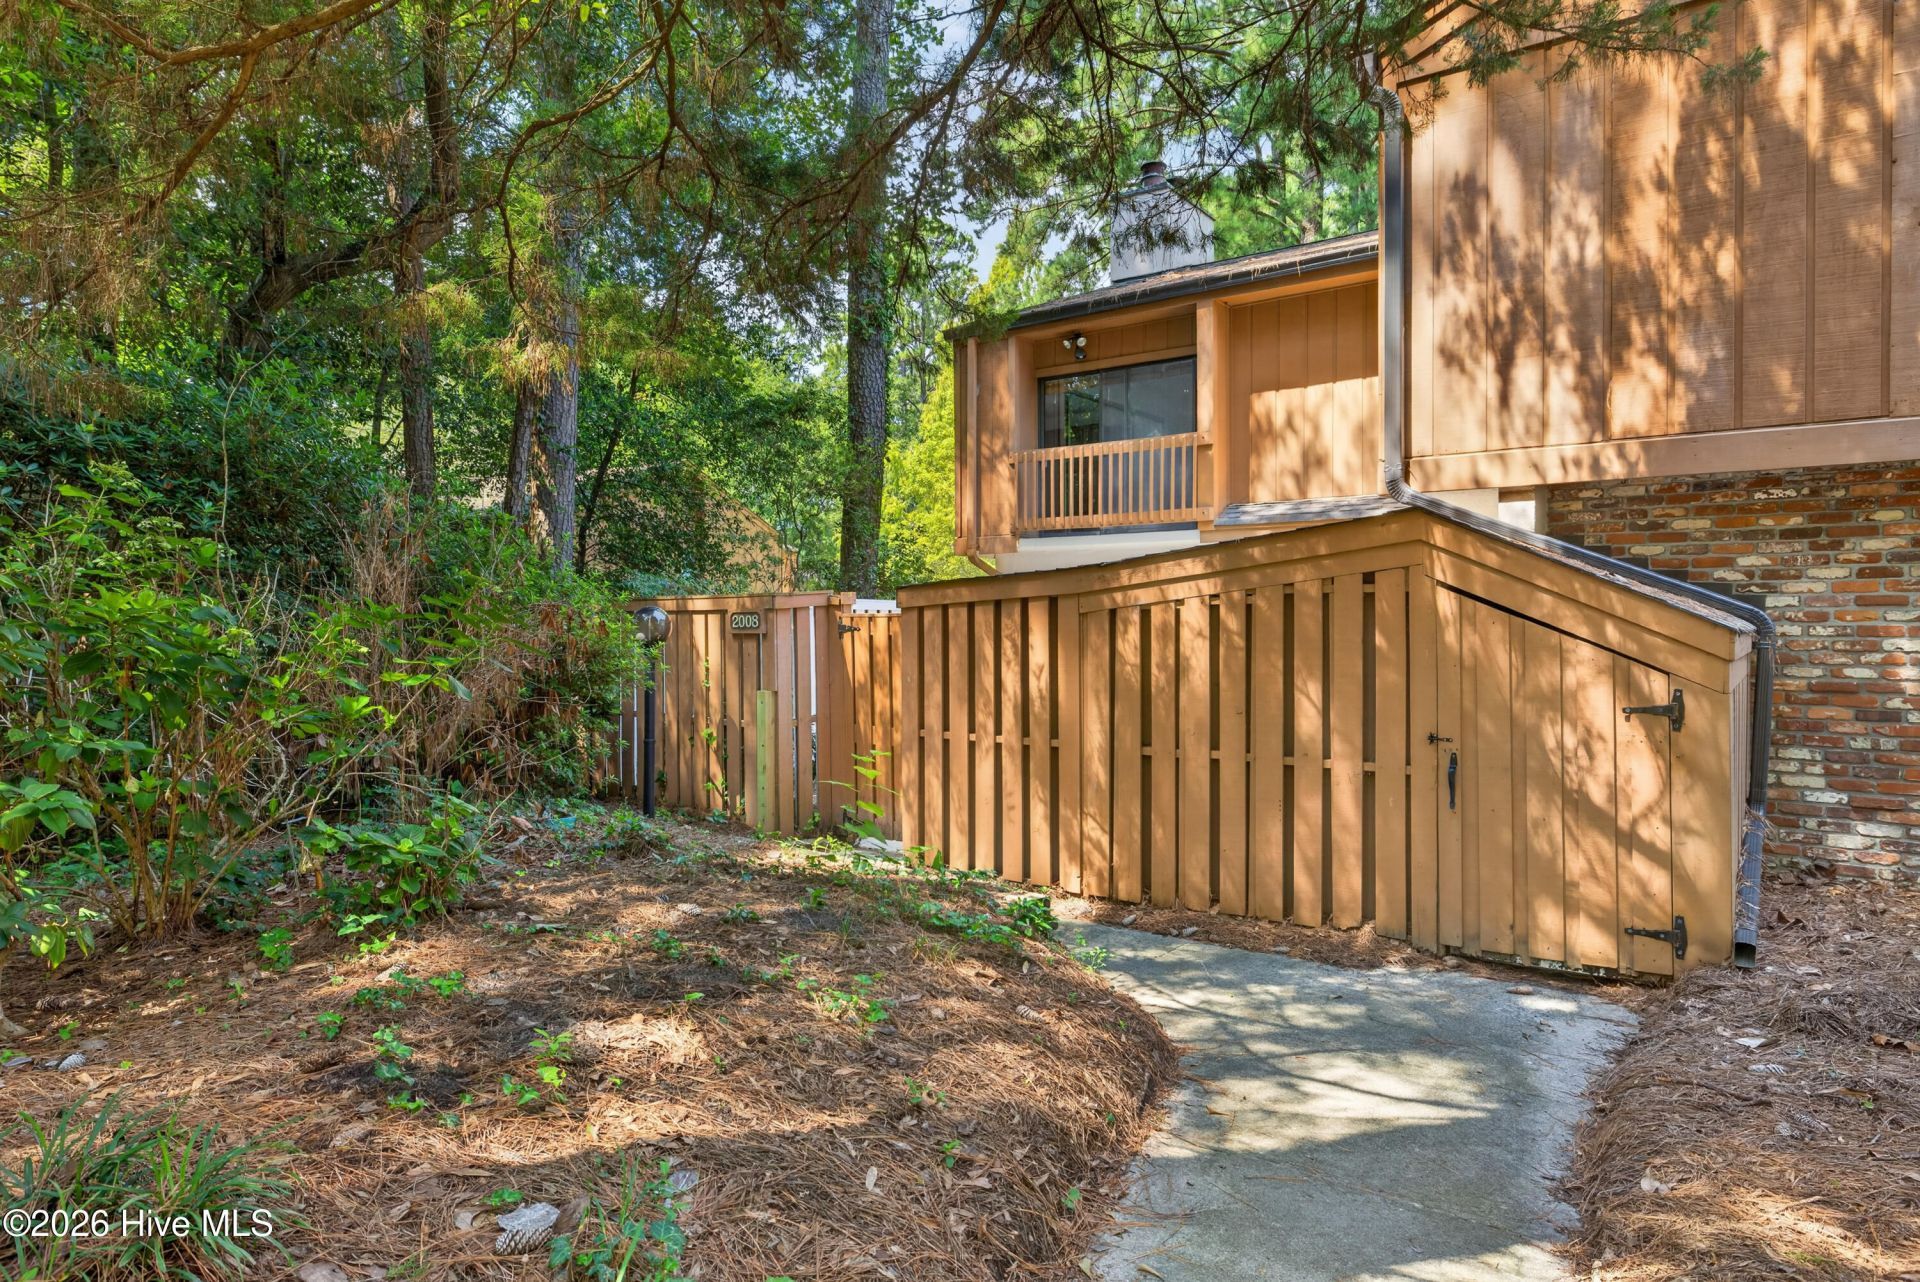
Welcome to your Birch Creek oasis! Beautifully maintained and tucked into one of the most private settings within the community, this spacious 2-bedroom, 2.5-bath home offers a peaceful retreat right in the heart of Wilmington. The generous floor plan features laminate and wood floors throughout, a welcoming living area with fireplace and a dining room full of character, accented by beadboard paneling and charming built-in that provide both display and storage space. The updated bright kitchen features granite countertops, white shaker-style cabinetry, and sliding doors that open to a private, fenced courtyard - perfect for entertaining, relaxing, or giving your four-legged friends their own outdoor space.Upstairs, both generously sized bedrooms feature their own private full bath, balcony overlooking the courtyard, and impressive wall-to-wall closet space. One bedroom offers an additional closet thoughtfully designed to double as a private home office or workspace, giving you a dedicated place to work without sacrificing valuable living space.Step outside and enjoy the mature landscaping throughout Birch Creek, or take a short walk to the community pool and tennis courts. Low-maintenance living is made even easier with HOA dues that include master insurance, pool, tennis, trash and more.Conveniently located in Midtown with quick access to UNCW, shopping, dining, medical facilities, downtown Wilmington and the Riverwalk, and area beaches. Whether you're looking for a primary residence, Wilmington getaway, or investment property, this home offers a wonderful combination of privacy, space, character, and convenience in an established community.
Property Features
Property Type: Residential - Condominium
Cooling: Central Air
Heating: Electric, Forced Air, Heat Pump
Roof Type: Shingle
Stories: 2.0
Year Built: 1983
Amenities
Ceiling Fan(s)
Built-in Features
End Unit
Feature Descriptions
Appliances: Refrigerator, Dishwasher, Electric Range
Association Amenities: Community Pool, Maintenance Common Areas, Maintenance Grounds, Maintenance Roads, Tennis Court(s), Trash
Days on Site: 1
Exterior: Stucco, Wood Siding, Wood Frame
Fencimg: Wood
Flooring: Laminate, Wood
HOA Fee: $5572/ Annually
Laundry: Dryer Hookup, Washer Hookup, Laundry Room
Lot: Cul-De-Sac
Parcel#: R05514-001-029-037
Parking: Assigned, Paved
Parking Notes: Assigned, Paved
Patio/Porch: Patio, Balcony
Pool: See Remarks
Special View Info: See Remarks
Utilities: Sewer Connected, Water Connected, Cable High Speed, High Speed Internet
Room Sizes
Primary Bedroom: 14 X 14 Level - Second
Living Room: 20 X 13 Level - First
Kitchen: 11 X 8 Level - First
Bedroom 2: 14 X 12 Level - Second
Dining Room: 11 X 9 Level - First
Local Schools
High School: Hoggard
Middle School: Williston
Elementary School: Winter Park
School District: New Hanover
Listed By / Shown By
Listed By
Agency Name: Keller Williams Innovate-Wilmington
Agency Phone: 910-777-2200
Shown By
Agent Name: Courtni Jarmon
Agent Phone: (843) 273-3575
Agency Title: CENTURY 21 Thomas

Estimate Your Payment
Estimated Payment
$ 692.24 per month $612.03 Principal & Interest $0.00 Property Tax (data not provided by mls) $80.21 Homeowner's InsuranceChange Payment Information
MLS Licensed Data - Copyright 2018 NCRMLS. All rights reserved. North Carolina Regional Multiple Listing Service, (NCRMLS), provides content displayed here (“provided content”) on an “as is” basis and makes no representations or warranties regarding the provided content, including, but not limited to those of non-infringement, timeliness, accuracy, or completeness. Individuals and companies using information presented are responsible for verification and validation of information they utilize and present to their customers and clients. NCRMLS will not be liable for any damage or loss resulting from use of the provided content or the products available through Portals, IDX, VOW, and/or Syndication. Recipients of this information shall not resell, redistribute, reproduce, modify, or otherwise copy any portion thereof without the expressed written consent of NCRMLS.
Privacy Policy / DMCA Notice / ADA Accessibility


This site is hosted, designed and copyright
© 1994 - 2026 by
Delta Media Group, Inc. -- Patent Pending --
2008 Albert Circle | MLS# 100601967
This condo located at 2008 Albert Circle , Wilmington, NC 28403 is currently listed for sale with an asking price of $275,000. This property was built in 1983 and has 2 bedrooms and 2 full and 1 partial baths with 1270 sq. ft. Albert Circle is located in the Birch Creek subdivision within the New Hanover school district. Search Birch Creek real estate on courtni-hyatt.century21thomas.com today.