Courtni Jarmon

BEDS4
BATHS3 full 1 partial
SQUARE FEET2,777
MLS#100592842
STATUSActive
PROPERTY TYPEResidential - Single Family
SUBDIVISIONSpring Mill
SCHOOLBrunswick County Schools
Property Description
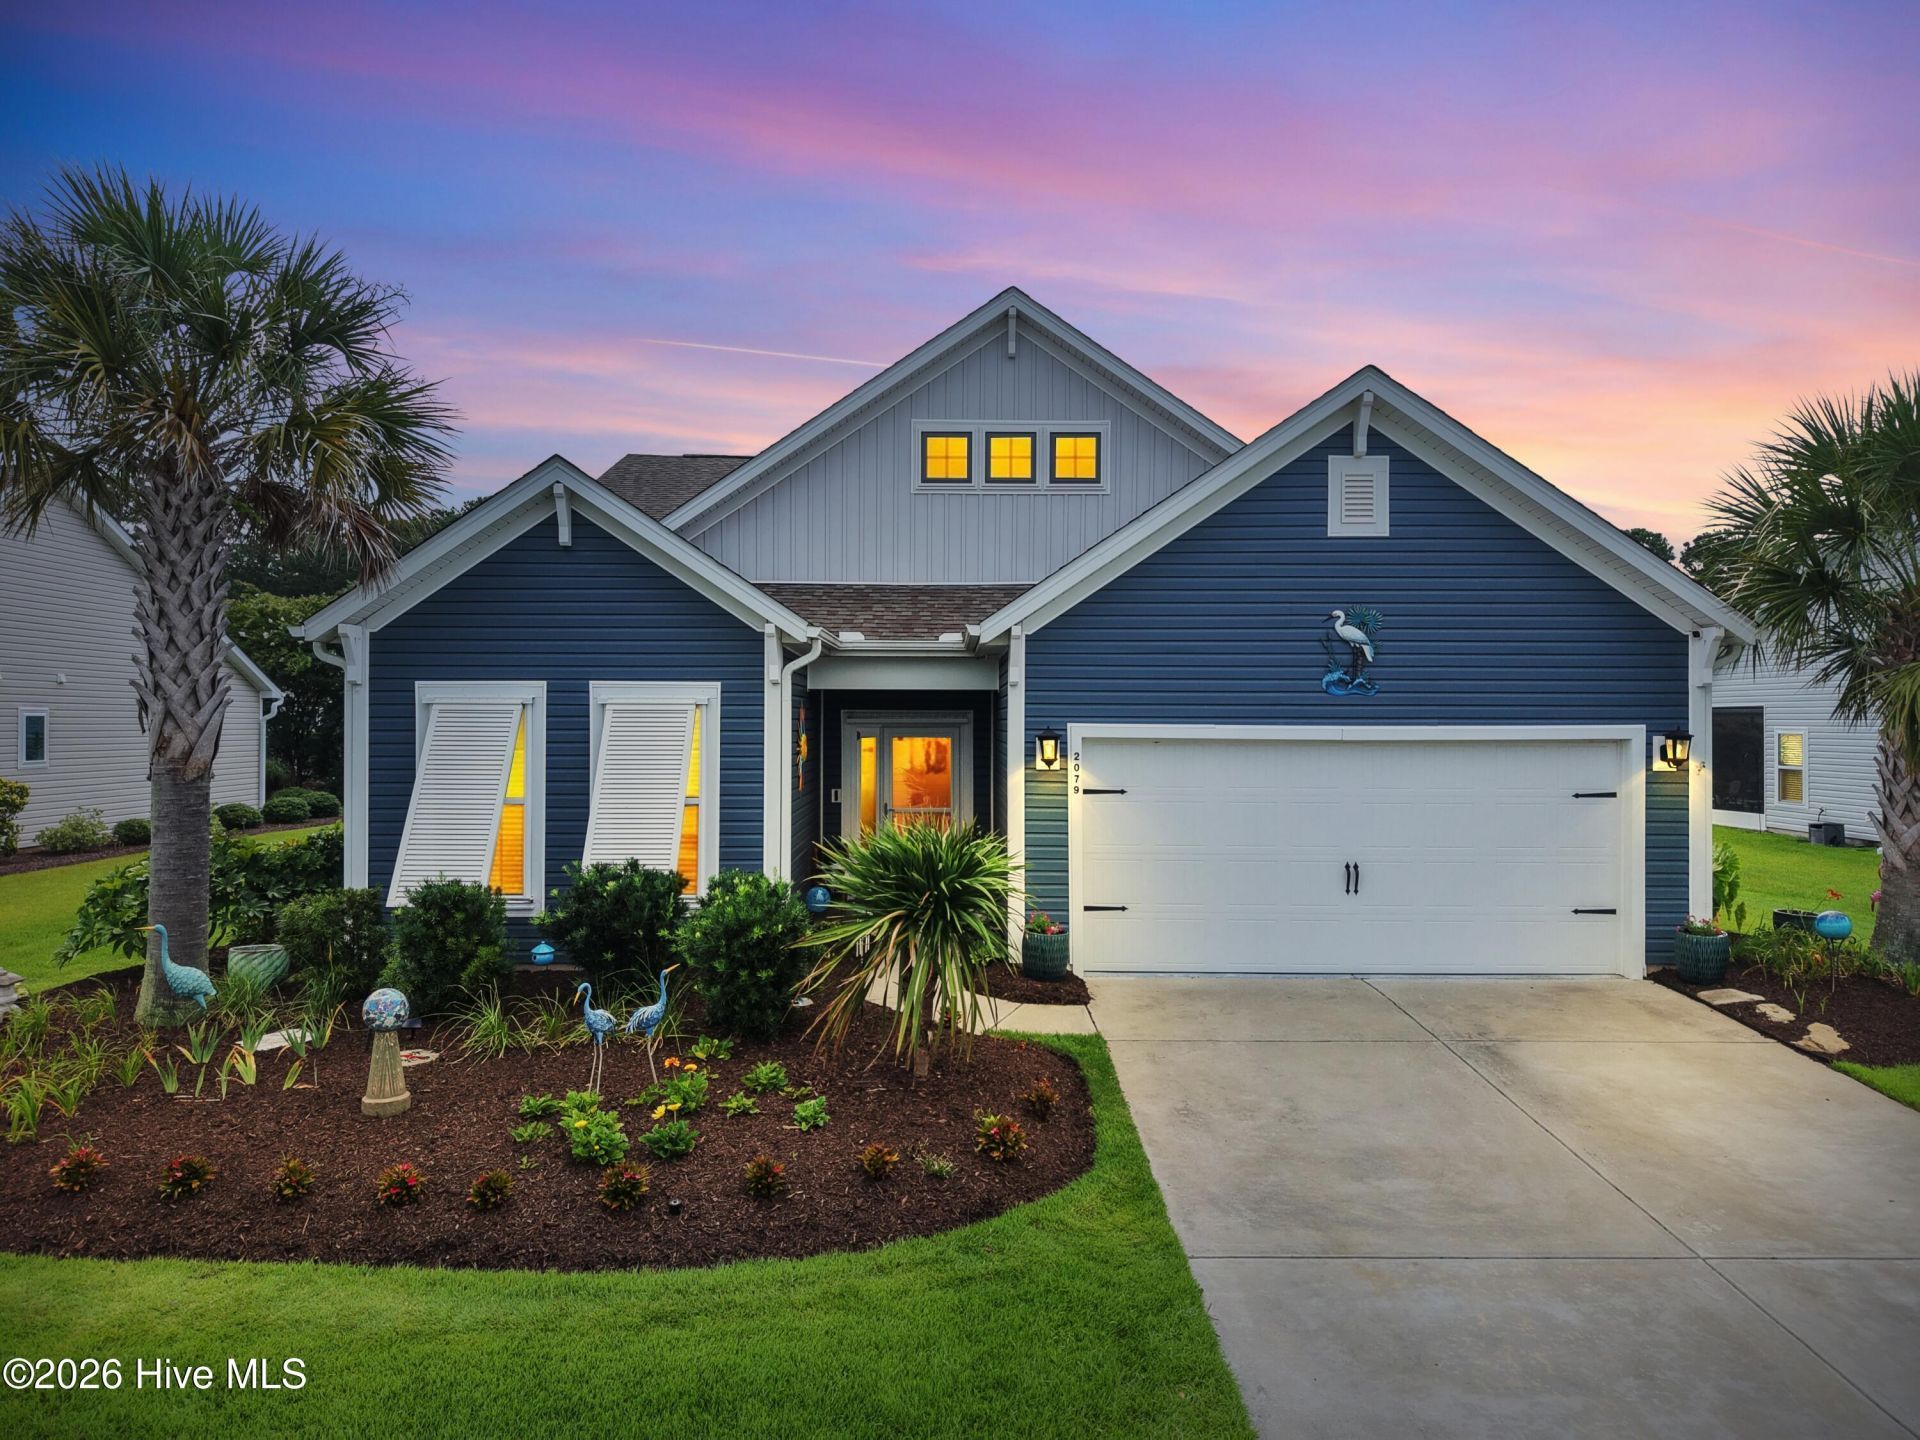
Experience the quality and craftsmanship of a professionally designed former model home where every detail has alreadybeen thoughtfully upgraded. Offering the appeal of new construction without the delays or additional upgrade costs, thisbeautifully appointed residence features 4 bedrooms, 3.5 bathrooms, a dedicated home office, and an expansive bonus room.The main level is designed with a desirable split-bedroom floor plan, placing the luxurious primary suite apart from twoadditional bedrooms for added privacy. Throughout the home you'll find high-end finishes including tile flooring in the mainliving spaces, kitchen, and bathrooms, luxury vinyl plank flooring in the primary suite, elegant wainscoting, custom windowtreatments, ceiling fans throughout, central vacuum, and numerous built-in storage solutions.The gourmet kitchen is both beautiful and functional, featuring quartz countertops, updated stainless steel appliances, softclose cabinetry, under-cabinet lighting, and a custom pantry system designed for maximum storage and efficiency. Thebathrooms have been tastefully enhanced with upgraded fixtures, soft-close cabinetry, and a beautifully tiled walk-in showerin the primary suite. Custom closet systems in both the primary suite and upstairs bedroom provide abundant storage andthoughtfully designed functionality.Relax year-round in the spacious 12' x 17.5' tiled three-season room with EZE-Breeze enclosure, or step outside to the additionaltiled patio overlooking a meticulously landscaped backyard complete with mature palm trees and a programmable irrigationsystem on a separate water meter. Additional premium features include whole-home aluminum hurricane shutters, a securitysystem, and an oversized garage with epoxy-coated floors, upgraded lighting, utility sink, wall-mounted storage system, andpull-down attic access leading to generous overhead storage.Residents of Spring Mill Plantation enjoy outstanding amenities including a resort-style swimming pool, clubhouse with fullkitchen, fitness center, and an active social calendar filled with community events all conveniently located in close proximity toshopping and local beaches.
Property Features
Property Type: Residential - Single Family
Cooling: Central Air, Zoned, Ceiling Fan(s), Heat Pump
Garage: 2 car attached
Heating: Heat Pump, Electric, Zoned
Lot Size: 0.21 Acres
Roof Type: Architectural Shingle
Stories: 2.0
Year Built: 2017
Amenities
Master Downstairs
Central Vacuum
Entrance Foyer
Kitchen Island
Ceiling Fan(s)
Pantry
Walk-in Shower
Blinds/Shades
Shutters - Board/Hurricane
Irrigation System
Storm Doors
Feature Descriptions
Appliances: Built-In Microwave, Washer, Self Cleaning Oven, Refrigerator, Ice Maker, Dryer, Disposal, Dishwasher, Electric Range
Association Amenities: Clubhouse, Community Pool, Fitness Center, Maintenance Common Areas
Days on Site: 40
Door Features: Storm Door(s)
Exterior: Vinyl Siding, Wood Frame
Flooring: LVT/LVP, Carpet, Tile
HOA Fee: $1404/ Annually
Laundry: Dryer Hookup, Washer Hookup, Laundry Room
Lot: Interior Lot, Level, Landscaped, Shopping Nearby, Sprinklers in Front, Sprinklers in Rear
Lot Dimensions: 75x120x75x120
Parcel#: 240ae065
Parking: Garage Faces Front, Attached, Concrete, Garage Door Opener, Lighted, On Site, Garage
Parking Notes: Garage Faces Front, Attached, Concrete, Garage Door O
Patio/Porch: Covered, Enclosed, Patio, Porch, Screened, Front Porch
Pets Allowed: Yes
Security: Security System, Smoke Detector(s)
Security: yes
Sewer: County Sewer, Brunswick County Public Utilities
Special View Info: None
Utilities: Sewer Connected, Water Connected
Water: County Water
Window: Thermal Windows
Local Schools
High School: West Brunswick
Middle School: Shallotte Middle
Elementary School: Jessie Mae Monroe Elementary
School District: Brunswick County Schools
Listed By / Shown By
Listed By
Agency Name: Realty ONE Group Dockside North
Agency Phone: 843-663-4030
Shown By
Agent Name: Courtni Jarmon
Agent Phone: (843) 273-3575
Agency Title: CENTURY 21 Thomas

Estimate Your Payment
Estimated Payment
$ 1,271.20 per month $1,123.91 Principal & Interest $0.00 Property Tax (data not provided by mls) $147.29 Homeowner's InsuranceChange Payment Information
MLS Licensed Data - Copyright 2018 NCRMLS. All rights reserved. North Carolina Regional Multiple Listing Service, (NCRMLS), provides content displayed here (“provided content”) on an “as is” basis and makes no representations or warranties regarding the provided content, including, but not limited to those of non-infringement, timeliness, accuracy, or completeness. Individuals and companies using information presented are responsible for verification and validation of information they utilize and present to their customers and clients. NCRMLS will not be liable for any damage or loss resulting from use of the provided content or the products available through Portals, IDX, VOW, and/or Syndication. Recipients of this information shall not resell, redistribute, reproduce, modify, or otherwise copy any portion thereof without the expressed written consent of NCRMLS.
Privacy Policy / DMCA Notice / ADA Accessibility


This site is hosted, designed and copyright
© 1994 - 2026 by
Delta Media Group, Inc. -- Patent Pending --
2079 Saybrooke Lane Nw | MLS# 100592842
This single family home located at 2079 Saybrooke Lane Nw, Calabash, NC 28467 is currently listed for sale with an asking price of $505,000. This property was built in 2017 and has 4 bedrooms and 3 full and 1 partial baths with 2777 sq. ft. Saybrooke Lane Nw is located in the Spring Mill subdivision within the Brunswick County Schools school district. Search Spring Mill real estate on courtni-hyatt.century21thomas.com today.