Courtni Jarmon

BEDS3
BATHS2 full 1 partial
SQUARE FEET2,416
MLS#100602416
STATUSActive
PROPERTY TYPEResidential - Single Family
SUBDIVISIONLiberty Meadows
Property Description
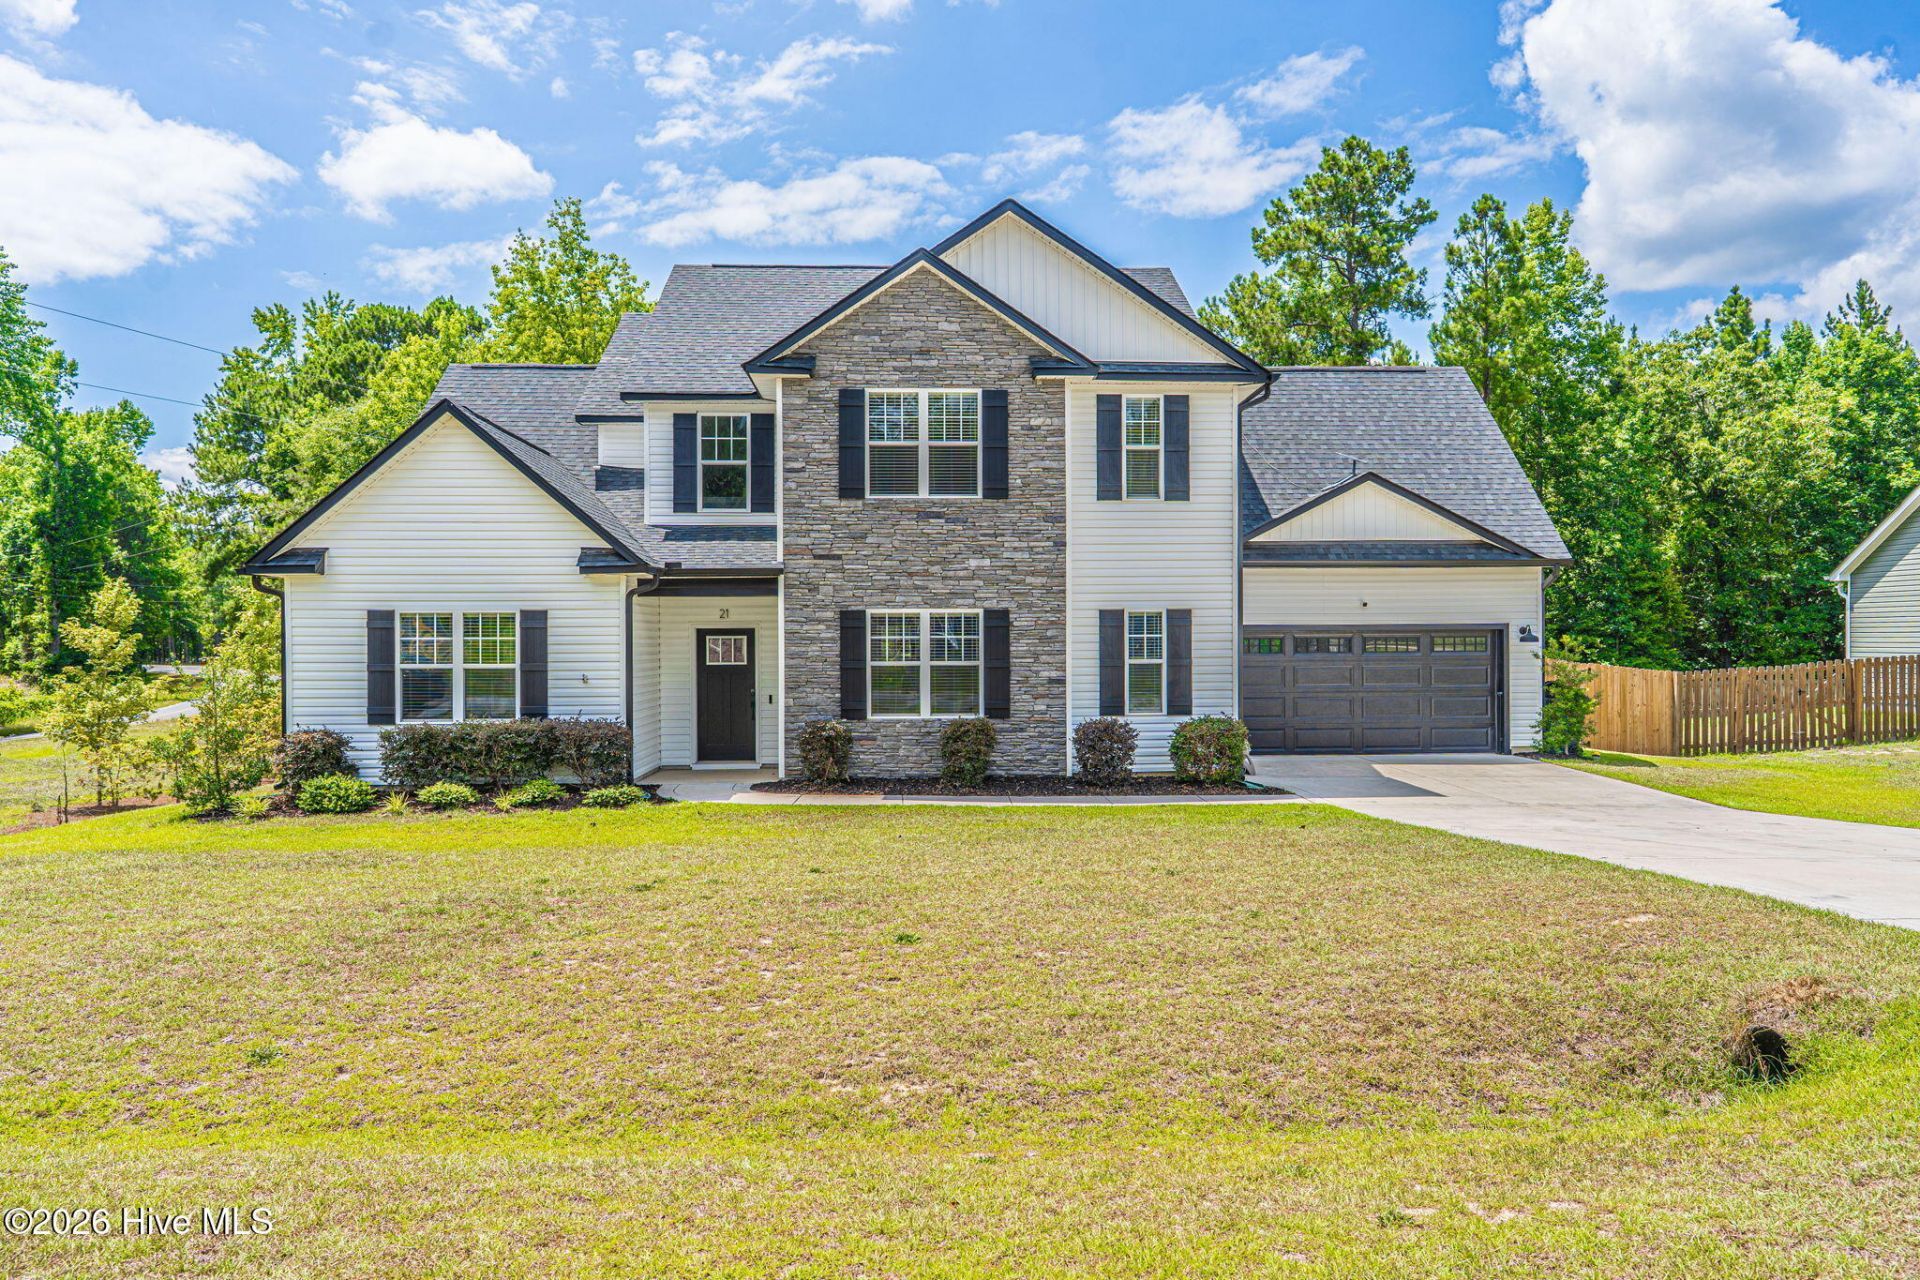
Spacious, stylish, and thoughtfully designed, 21 Solomon Drive offers 2,416 square feet with 4 bedrooms and 2.5 bathrooms in a newer Cameron community. The heart of the home is the impressive vaulted living room, where soaring ceilings and abundant natural light create an airy, welcoming space. An electric fireplace provides a cozy focal point, while a built-in pet nook adds a fun and functional detail you don't see every day. The kitchen is designed to stay connected to the rest of the home, with a pass-through window overlooking the living room and an easy transition into the dining area. Whether hosting friends or settling in for a quiet night at home, the layout provides plenty of room to gather without sacrificing defined spaces. Generously sized bedrooms and a well-planned floor plan offer comfortable spaces to retreat and recharge. Set within one of Cameron's newer communities, the home offers a peaceful residential setting while keeping you within convenient reach of Fort Bragg, Sanford, Southern Pines, and Fayetteville.
Property Features
Property Type: Residential - Single Family
Cooling: Central Air
Garage: 2 car attached
Heating: Electric, Heat Pump
Lot Size: 0.65 Acres
Roof Type: Architectural Shingle
Stories: 2.0
Year Built: 2023
Amenities
Master Downstairs
Walk-in Closet(s)
Kitchen Island
Ceiling Fan(s)
Walk-in Shower
Blinds/Shades
Walk-In Closet(s)
Feature Descriptions
Appliances: Built-In Microwave, Refrigerator, Range, Dishwasher
Association Amenities: Maintenance Common Areas
Days on Site: 1
Exterior: Block, Vinyl Siding
Fencimg: Back Yard, Wood
Flooring: Carpet, Laminate, Tile, Ceramic Tile
HOA Fee: $350/ Annually
Lot Dimensions: 126.7x160.9x160.2x246.7
Parcel#: 099566 0055 55
Parking: Paved, Garage
Parking Notes: Paved, Garage
Patio/Porch: Patio
Sewer: Municipal Sewer
Special View Info: See Remarks
Utilities: Sewer Available, Water Available
Water: Public
Local Schools
High School: Western Harnett High School
Middle School: Highland Middle School
Elementary School: Johnsonville Elementary School
Listed By / Shown By
Listed By
Agency Name: Meese Property Group, LLC
Agency Phone: 910-603-0810
Shown By
Agent Name: Courtni Jarmon
Agent Phone: (843) 273-3575
Agency Title: CENTURY 21 Thomas

Estimate Your Payment
Estimated Payment
$ 1,019.48 per month $901.35 Principal & Interest $0.00 Property Tax (data not provided by mls) $118.13 Homeowner's InsuranceChange Payment Information
MLS Licensed Data - Copyright 2018 NCRMLS. All rights reserved. North Carolina Regional Multiple Listing Service, (NCRMLS), provides content displayed here (“provided content”) on an “as is” basis and makes no representations or warranties regarding the provided content, including, but not limited to those of non-infringement, timeliness, accuracy, or completeness. Individuals and companies using information presented are responsible for verification and validation of information they utilize and present to their customers and clients. NCRMLS will not be liable for any damage or loss resulting from use of the provided content or the products available through Portals, IDX, VOW, and/or Syndication. Recipients of this information shall not resell, redistribute, reproduce, modify, or otherwise copy any portion thereof without the expressed written consent of NCRMLS.
Privacy Policy / DMCA Notice / ADA Accessibility


This site is hosted, designed and copyright
© 1994 - 2026 by
Delta Media Group, Inc. -- Patent Pending --
21 Solomon Drive | MLS# 100602416
This single family home located at 21 Solomon Drive, Cameron, NC 28326 is currently listed for sale with an asking price of $405,000. This property was built in 2023 and has 3 bedrooms and 2 full and 1 partial baths with 2416 sq. ft. Solomon Drive is located in the Liberty Meadows subdivision. Search Liberty Meadows real estate on courtni-hyatt.century21thomas.com today.