Courtni Jarmon

BEDS3
BATHS2 full 1 partial
SQUARE FEET2,194
MLS#100594770
STATUSActive
PROPERTY TYPEResidential - Single Family
SUBDIVISIONEatmons Landing
Property Description
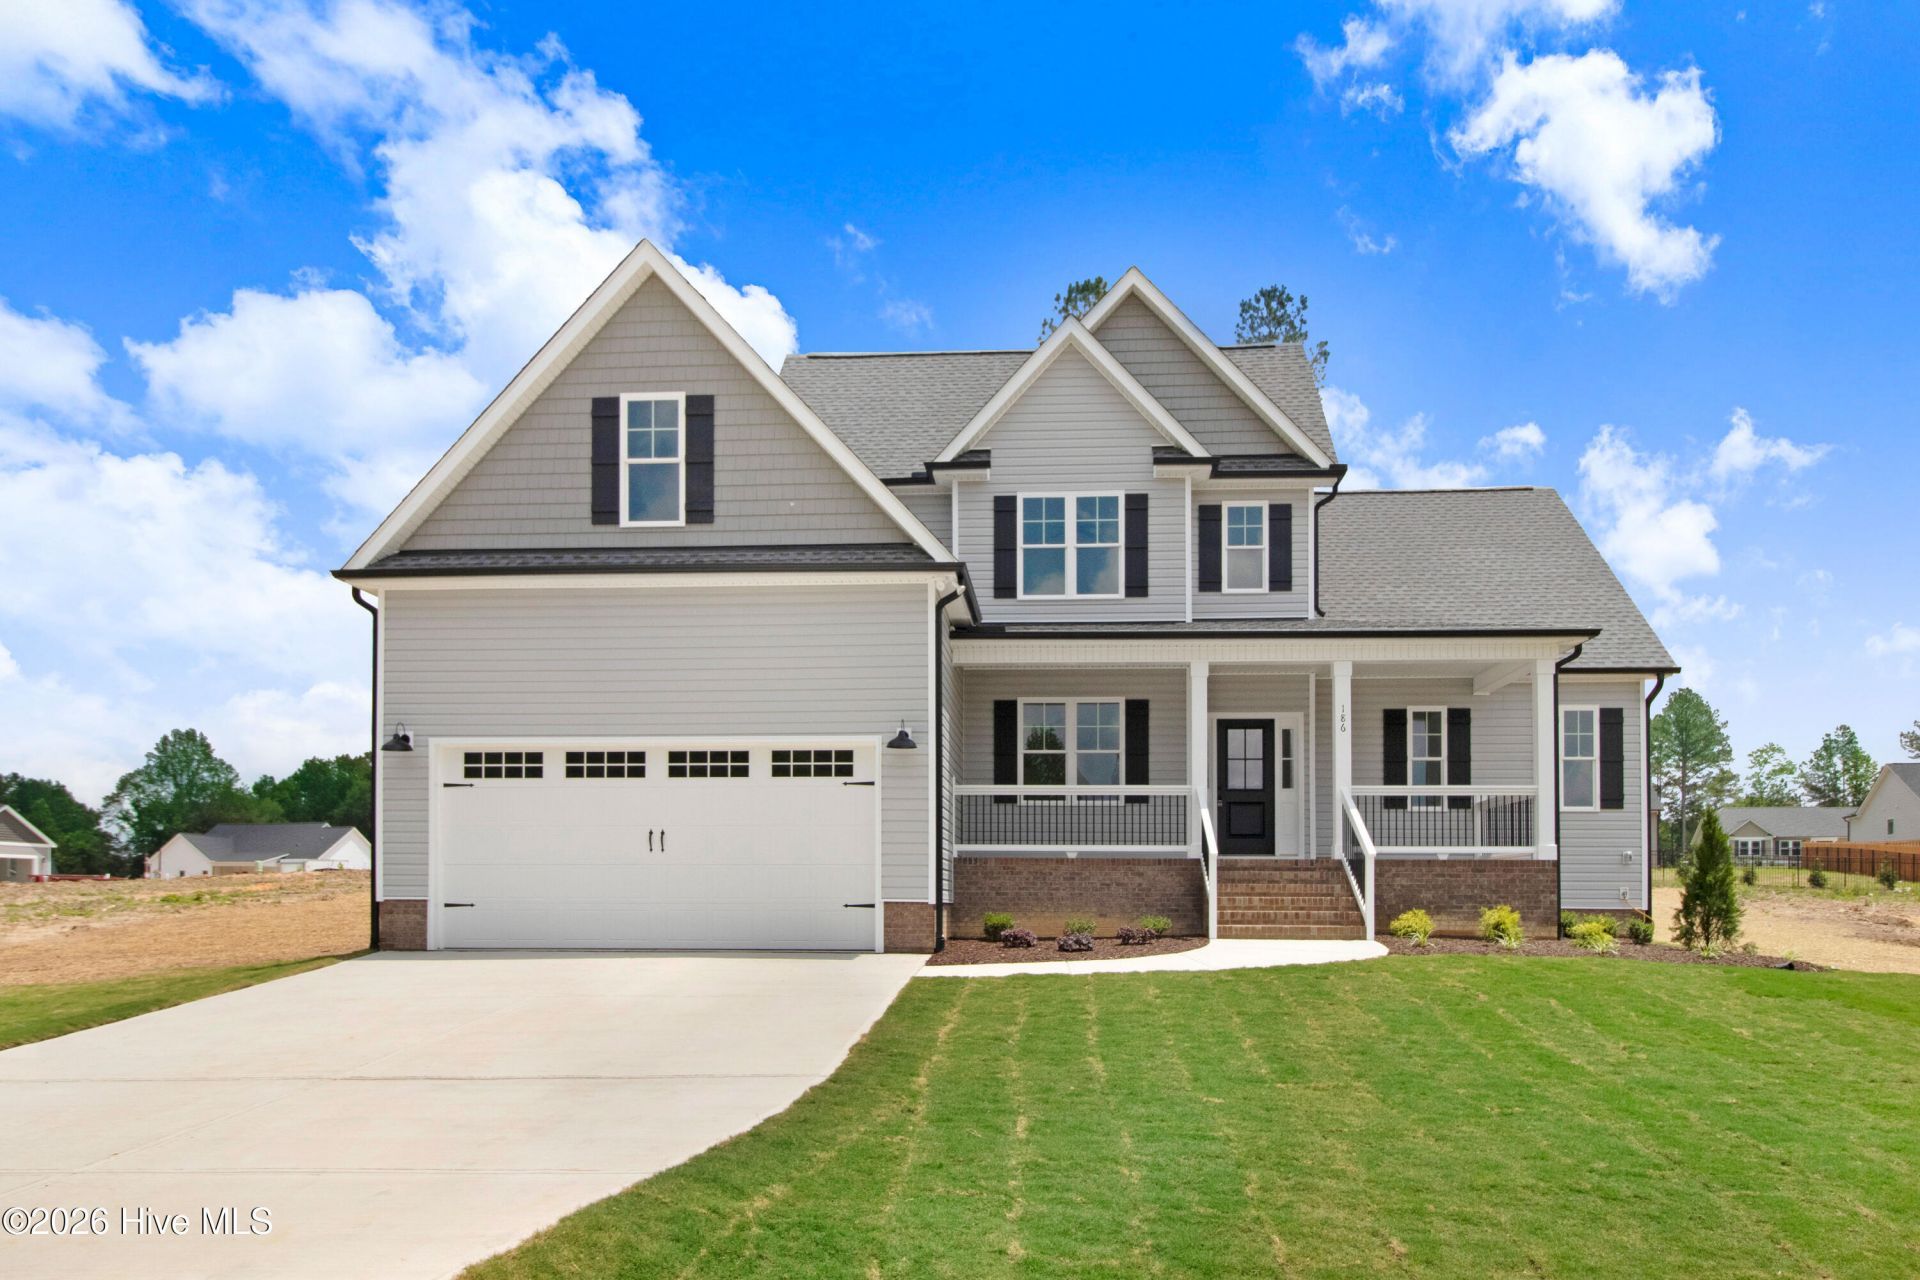
This home has not been built yet but just imagine a Beautiful 2 story home on a gorgeous large lot. Kitchen features stainless steel appliances, quartz countertops, island. Great open floor plan, perfect for entertaining. Living room w/ vaulted two-story ceiling, electric fireplace with built-ins on either side. First floor master with a walk-In closet, tiled walk-in shower & dual vanities. 2 bedrooms up plus a large bonus room. Large deck, great for entertaining. Photos are from a previously built home.
Property Features
Property Type: Residential - Single Family
Cooling: Central Air
Fireplaces: 1
Garage: 2 car attached
Heating: Electric, Forced Air
Lot Size: 1.22 Acres
Roof Type: Shingle
Stories: 2.0
Year Built: 2026
Amenities
Master Downstairs
Walk-in Closet(s)
Vaulted Ceiling(s)
Tray Ceiling(s)
Kitchen Island
Ceiling Fan(s)
Walk-in Shower
Walk-In Closet(s)
Feature Descriptions
Appliances: Built-In Microwave, Dishwasher, Electric Range
Association Amenities: Maintenance Common Areas
Days on Site: 32
Exterior: Vinyl Siding, Wood Frame
Flooring: LVT/LVP, Carpet
HOA Fee: $400/ Annually
Laundry: Laundry Room
Lot Dimensions: 220x270x76x85x30x60x220
Parcel#: 270100-64-8126
Parking: Garage Door Opener, Garage
Parking Notes: Garage Door Opener, Garage
Patio/Porch: Covered, Porch, Front Porch, Rear Porch
Sewer: Septic Tank
Special View Info: None
Utilities: Cable Available, Water Available
Water: County Water
Room Sizes
Kitchen: 12 X 10.5 Level - Main
Breakfast Room: 9.2 X 12 Level - Main
Bonus Room: 21.9 X 11.6 Level - Second
Primary Bedroom: 14 X 14.3 Level - Main
Laundry: 6.9 X 5.3 Level - Main
Bedroom 3: 17.4 X 12 Level - Second
Dining Room: 12 X 11.2 Level - Main
Bedroom 2: 14.2 X 12 Level - Second
Local Schools
High School: Corinth Holders
Middle School: Archer Lodge
Elementary School: Thanksgiving Elementary School
Listed By / Shown By
Listed By
Agency Name: Jackie Robertson Team, Inc.
Agency Phone: 919-497-6906
Shown By
Agent Name: Courtni Jarmon
Agent Phone: (843) 273-3575
Agency Title: CENTURY 21 Thomas

Estimate Your Payment
Estimated Payment
$ 1,155.41 per month $1,021.54 Principal & Interest $0.00 Property Tax (data not provided by mls) $133.88 Homeowner's InsuranceChange Payment Information
MLS Licensed Data - Copyright 2018 NCRMLS. All rights reserved. North Carolina Regional Multiple Listing Service, (NCRMLS), provides content displayed here (“provided content”) on an “as is” basis and makes no representations or warranties regarding the provided content, including, but not limited to those of non-infringement, timeliness, accuracy, or completeness. Individuals and companies using information presented are responsible for verification and validation of information they utilize and present to their customers and clients. NCRMLS will not be liable for any damage or loss resulting from use of the provided content or the products available through Portals, IDX, VOW, and/or Syndication. Recipients of this information shall not resell, redistribute, reproduce, modify, or otherwise copy any portion thereof without the expressed written consent of NCRMLS.
Privacy Policy / DMCA Notice / ADA Accessibility


This site is hosted, designed and copyright
© 1994 - 2026 by
Delta Media Group, Inc. -- Patent Pending --
221 Cherrybirch Lane | MLS# 100594770
This single family home located at 221 Cherrybirch Lane, Zebulon, NC 27597 is currently listed for sale with an asking price of $459,000. This property was built in 2026 and has 3 bedrooms and 2 full and 1 partial baths with 2194 sq. ft. Cherrybirch Lane is located in the Eatmons Landing subdivision. Search Eatmons Landing real estate on courtni-hyatt.century21thomas.com today.