Courtni Jarmon

BEDS3
BATHS2 full
SQUARE FEET1,528
MLS#100590761
STATUSPending with Showings
PROPERTY TYPEResidential - Townhouse
SUBDIVISIONInland Greens
SCHOOLNew Hanover
Property Description
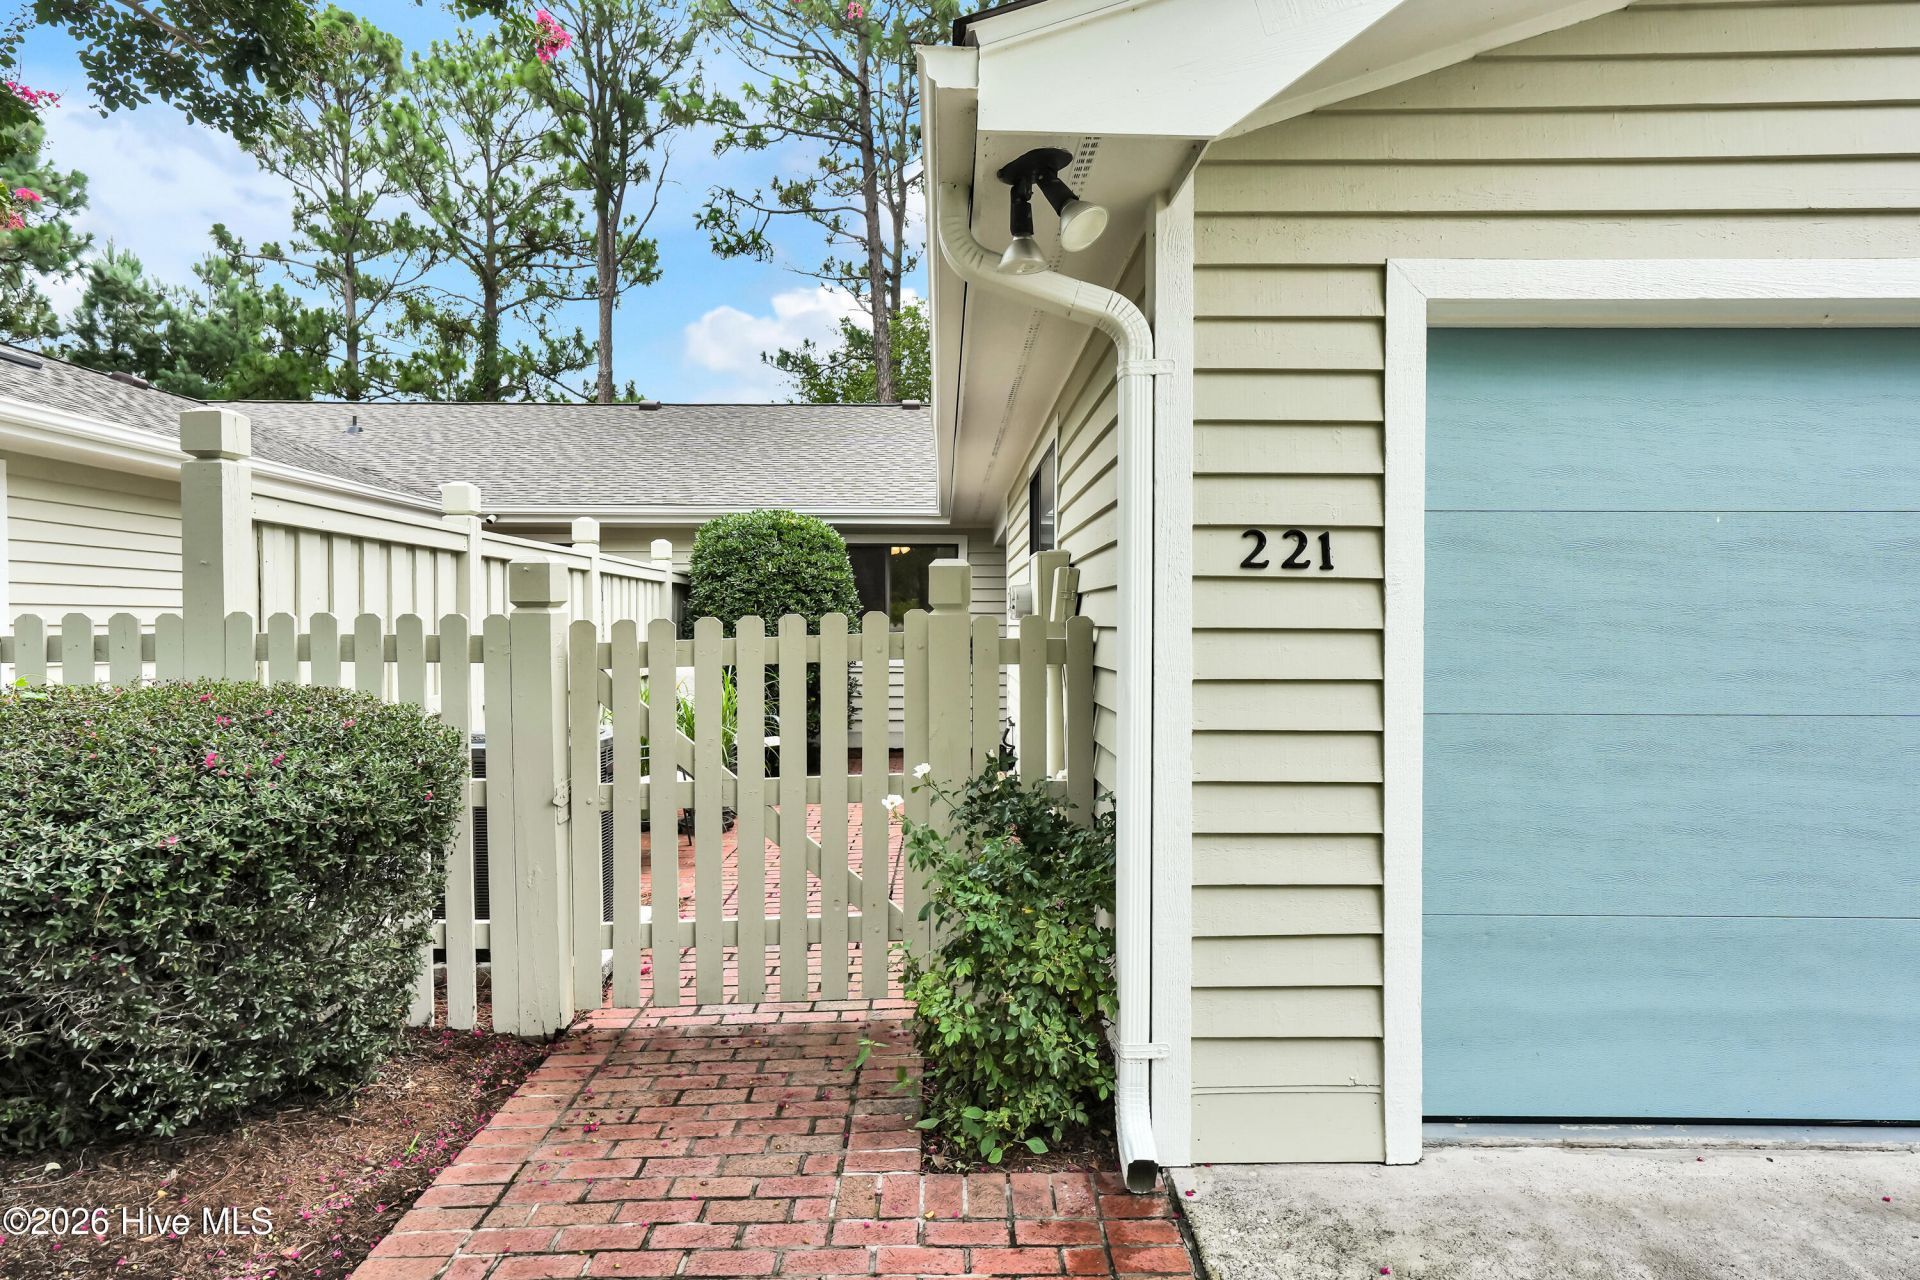
NEW PRICE and an exceptional opportunity just minutes from Wrightsville Beach. Tucked away on a quiet cul de sac in one of Wilmington's most desirable coastal locations, this beautifully updated home combines location, lifestyle and peace of mind with many of the major improvements already completed.Move in and enjoy a new Trane HVAC system inside and out with transferable warranty, new roof, new skylights, fresh interior and exterior paint, new carpet, updated countertops and a washer that is only one year old. A wood burning fireplace adds warmth and character to the main living area, while additional storage above the garage provides valuable space for seasonal items, hobbies and more.The primary suite features an accessible en suite bathroom, providing added comfort and flexibility for a variety of needs.Outside the home, enjoy an impressive collection of community amenities including a salt water swimming pool, pickleball courts, tennis courts, clubhouse available for private events and on site storage for boats, RVs and additional vehicles.The location is hard to beat. Wrightsville Beach, shopping, dining, medical facilities and everything Wilmington has to offer are just minutes away, while the quiet cul de sac setting gives you a peaceful place to come home to.With a new price, extensive recent improvements and an outstanding coastal location, this home deserves a closer look. Schedule your showing and see the value for yourself.
Property Features
Property Type: Residential - Townhouse
Cooling: Central Air
Garage: 2 car attached
Heating: Electric, Forced Air, Heat Pump
Lot Size: 0.05 Acres
Roof Type: Architectural Shingle
Stories: 1.0
Year Built: 1990
Amenities
Ceiling Fan(s)
Feature Descriptions
Accessibility: Accessible Full Bath
Appliances: Electric Oven, Built-In Microwave, Refrigerator, Dishwasher
Association Amenities: Clubhouse, Community Pool, Golf Course, Maintenance Common Areas, Maintenance Grounds, Management, Pest Control, Pickleball, Playground, Street Lights, Tennis Court(s), Termite Bond, Trail(s)
Days on Site: 48
Exterior: Wood Siding, Wood Frame
Fencimg: Wood
Flooring: Brick, Carpet, Laminate, Tile, Vinyl
HOA Fee: $5820/ Annually
Laundry: Dryer Hookup, Washer Hookup, In Garage
Lot Dimensions: N/A
Parcel#: R05010-003-052-000
Parking: Assigned, Lighted, Off Street, On Site, Paved, Garage
Parking Notes: Assigned, Lighted, Off Street, On Site, Paved, Garage
Patio/Porch: Patio
Security: Smoke Detector(s)
Sewer: Municipal Sewer, Cape Fear Public Utility Authority
Special View Info: See Remarks
Utilities: Other
Water: Public
Window: Skylight(s)
Room Sizes
Bedroom 2: 13 X 11
Living Room: 23 X 14
Sunroom: 14 X 8
Primary Bedroom: 15 X 14
Bedroom 3: 11 X 11
Local Schools
High School: New Hanover
Middle School: Noble
Elementary School: Blair
School District: New Hanover
Listed By / Shown By
Listed By
Agency Name: Barber Realty Group Inc.
Agency Phone: 910-228-7925
Shown By
Agent Name: Courtni Jarmon
Agent Phone: (843) 273-3575
Agency Title: CENTURY 21 Thomas

Estimate Your Payment
Estimated Payment
$ 966.62 per month $854.62 Principal & Interest $0.00 Property Tax (data not provided by mls) $112.00 Homeowner's InsuranceChange Payment Information
MLS Licensed Data - Copyright 2018 NCRMLS. All rights reserved. North Carolina Regional Multiple Listing Service, (NCRMLS), provides content displayed here (“provided content”) on an “as is” basis and makes no representations or warranties regarding the provided content, including, but not limited to those of non-infringement, timeliness, accuracy, or completeness. Individuals and companies using information presented are responsible for verification and validation of information they utilize and present to their customers and clients. NCRMLS will not be liable for any damage or loss resulting from use of the provided content or the products available through Portals, IDX, VOW, and/or Syndication. Recipients of this information shall not resell, redistribute, reproduce, modify, or otherwise copy any portion thereof without the expressed written consent of NCRMLS.
Privacy Policy / DMCA Notice / ADA Accessibility


This site is hosted, designed and copyright
© 1994 - 2026 by
Delta Media Group, Inc. -- Patent Pending --
221 Inland Greens Circle | MLS# 100590761
This townhouse located at 221 Inland Greens Circle, Wilmington, NC 28405 is currently listed for sale with an asking price of $384,000. This property was built in 1990 and has 3 bedrooms and 2 full baths with 1528 sq. ft. Inland Greens Circle is located in the Inland Greens subdivision within the New Hanover school district. Search Inland Greens real estate on courtni-hyatt.century21thomas.com today.