Courtni Jarmon

BEDS3
BATHS2 full 1 partial
SQUARE FEET1,431
MLS#100601429
STATUSActive
PROPERTY TYPERental - Townhouse
SUBDIVISIONBrookfield Branch
Property Description
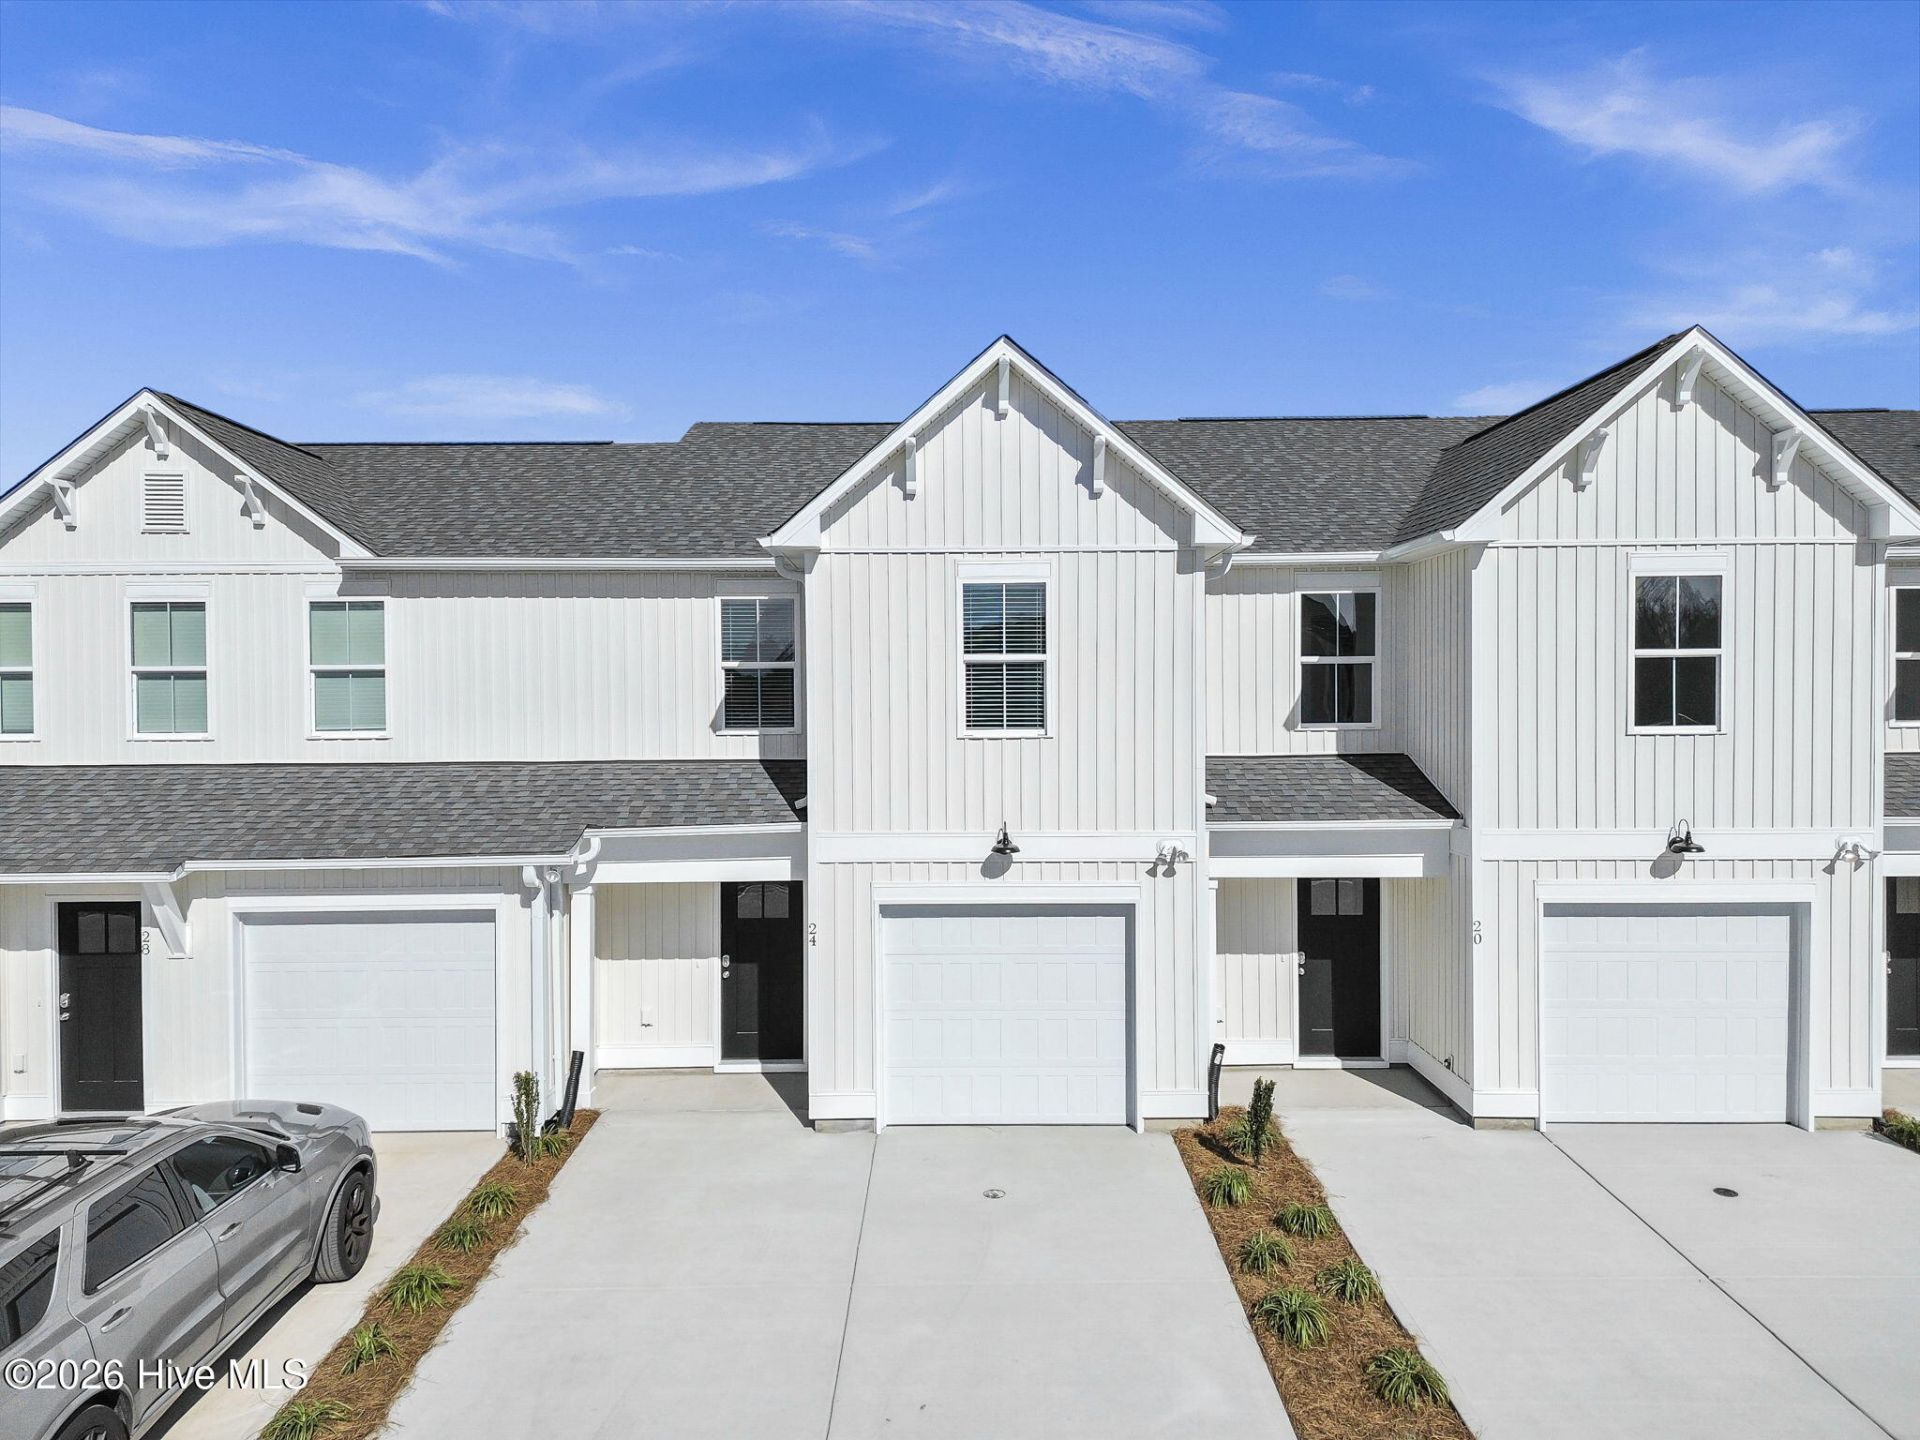
New Construction Townhome in Hampstead, NC. Welcome to this newly built townhome offering 3 bedrooms, 2.5 bathrooms, and 1,431 sq. ft. of modern living space with an included garage. This home is available for move-in on September 15th and is perfect for those seeking comfort, convenience, and a great coastal location. Located directly across the street from South Topsail Elementary, this growing community will soon feature a pool, clubhouse, playground, and community fire pit, providing a welcoming neighborhood atmosphere. The townhome includes a brand-new kitchen with all new appliances, as well as a washer and dryer set for your convenience. Dogs are permitted with additional pet rent.Location Highlights: 20 minutes to Surf City and Wrightsville Beach 25 minutes to downtown Wilmington Close to local restaurants, shopping, and everyday conveniences Reach out today with questions or to schedule a showing.
Property Features
Property Type: Rental - Townhouse
Cooling: Central Air
Heating: Electric, Forced Air, Heat Pump
Lot Size: 0.04 Acres
Stories: 2.0
Year Built: 2026
Amenities
Walk-in Closet(s)
Master Downstairs
Kitchen Island
Pantry
Walk-in Shower
Walk-In Closet(s)
Irrigation System
Feature Descriptions
Appliances: Electric Oven, Built-In Microwave, Washer, Refrigerator, Dryer, Disposal, Dishwasher, Electric Range
Association Amenities: Clubhouse, Community Pool, Maintenance Grounds, Master Insure, Playground, Sidewalks, Street Lights
Days on Site: 4
Exterior: Vinyl Siding, Wood Frame
Flooring: LVT/LVP, Carpet
Other Equipment: Irrigation Equipment
Parcel#: 32839457880000
Parking: On Site, Paved
Parking Notes: On Site, Paved
Patio/Porch: Patio
Pets Allowed: Yes
Sewer: Municipal Sewer
Special View Info: See Remarks
Utilities: Sewer Connected, Water Connected
Water: Public
Room Sizes
Kitchen: 7 X 12 Level - First
Primary Bedroom: 13 X 12 Level - Second
Dining Room: 11 X 12 Level - First
Bedroom 1: 12 X 9 Level - Second
Bedroom 2: 11 X 9 Level - Second
Living Room: 19 X 12 Level - First
Local Schools
High School: Topsail
Middle School: Topsail
Elementary School: South Topsail
Listed By / Shown By
Listed By
Agency Name: REAL Broker LLC
Agency Phone: 919-348-2585
Shown By
Agent Name: Courtni Jarmon
Agent Phone: (843) 273-3575
Agency Title: CENTURY 21 Thomas

MLS Licensed Data - Copyright 2018 NCRMLS. All rights reserved. North Carolina Regional Multiple Listing Service, (NCRMLS), provides content displayed here (“provided content”) on an “as is” basis and makes no representations or warranties regarding the provided content, including, but not limited to those of non-infringement, timeliness, accuracy, or completeness. Individuals and companies using information presented are responsible for verification and validation of information they utilize and present to their customers and clients. NCRMLS will not be liable for any damage or loss resulting from use of the provided content or the products available through Portals, IDX, VOW, and/or Syndication. Recipients of this information shall not resell, redistribute, reproduce, modify, or otherwise copy any portion thereof without the expressed written consent of NCRMLS.
Privacy Policy / DMCA Notice / ADA Accessibility


This site is hosted, designed and copyright
© 1994 - 2026 by
Delta Media Group, Inc. -- Patent Pending --
24 W Farley Drive | MLS# 100601429
This property located at 24 W Farley Drive , Hampstead, NC 28443 is currently listed for rent with an asking price of $1,995 / Monthly. Search Hampstead real estate on courtni-hyatt.century21thomas.com today.