Courtni Jarmon

BEDS3
BATHS2 full
SQUARE FEET1,524
MLS#100590234
STATUSPending with Showings
PROPERTY TYPEResidential - Single Family
SCHOOLBeaufort
Property Description
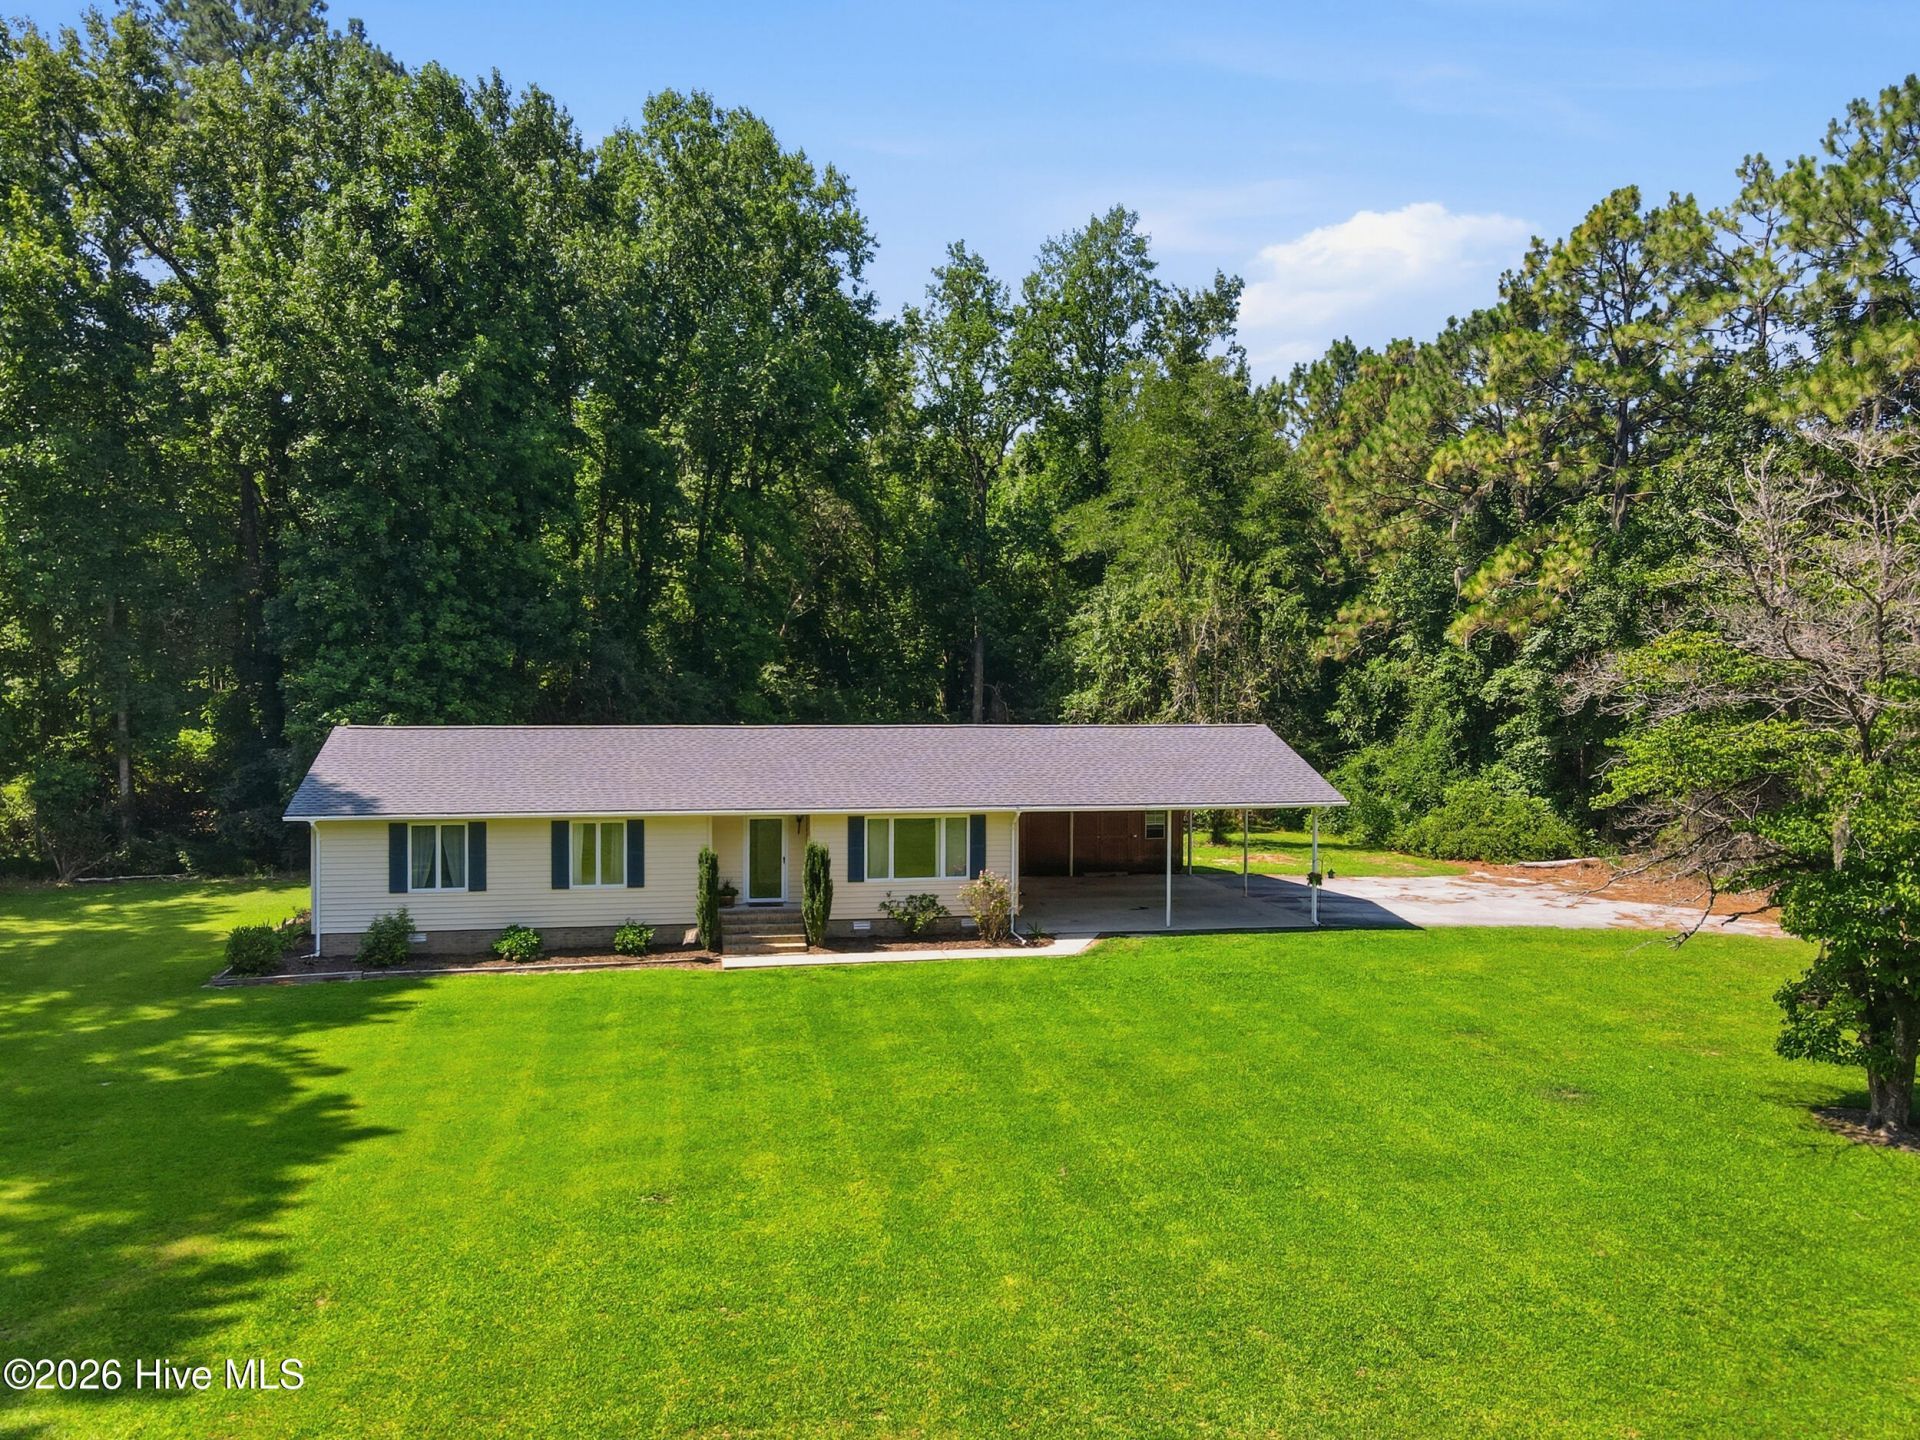
Welcome home to this beautifully updated ranch situated on nearly an acre of land, offering the perfect blend of comfort, character, and functionality. Step inside to a bright and inviting living area filled with natural light, highlighted by stylish finishes and a charming brick feature wall that creates a warm focal point for gathering with family and friends.The thoughtfully designed kitchen offers ample cabinet space, stainless steel appliances, a spacious pantry, and a casual dining area overlooking the backyard, making everyday living and entertaining a breeze.Down the hallway, you'll find two generously sized secondary bedrooms and a beautifully updated full bathroom. The private primary suite provides a relaxing retreat with a walk-in closet and an updated en-suite bath featuring modern fixtures and finishes.Outside, the property truly shines. The oversized covered carport offers exceptional space for vehicles, boats, trailers, or recreational equipment, while the detached storage shed and additional outdoor storage areas provide plenty of room for tools, hobbies, and seasonal items.With nearly an acre of usable land, there's ample space for gardening, outdoor entertaining, play areas, or future projects. If you're looking for a move-in ready home with modern updates, abundant storage, and room to spread out, this property is one you won't want to miss.
Property Features
Property Type: Residential - Single Family
Cooling: Central Air
Heating: Electric, Heat Pump
Lot Size: 0.94 Acres
Roof Type: Architectural Shingle
Stories: 1.0
Year Built: 1986
Feature Descriptions
Appliances: Built-In Microwave, Refrigerator
Days on Site: 51
Exterior: Vinyl Siding, Wood Frame
Flooring: LVT/LVP
Lot: Wooded
Lot Dimensions: Irregular
Parcel#: Na
Parking: On Site
Parking Notes: On Site
Patio/Porch: Covered, Patio, Porch
Sewer: Septic Tank
Special View Info: None
Utilities: Water Available
Water: County Water
Local Schools
High School: Southside High School
Middle School: S. W. Snowden
Elementary School: S.W. Snowden
School District: Beaufort
Listed By / Shown By
Listed By
Agency Name: Keller Williams Realty
Agency Phone: 252-637-2010
Shown By
Agent Name: Courtni Jarmon
Agent Phone: (843) 273-3575
Agency Title: CENTURY 21 Thomas

Estimate Your Payment
Estimated Payment
$ 641.89 per month $567.52 Principal & Interest $0.00 Property Tax (data not provided by mls) $74.38 Homeowner's InsuranceChange Payment Information
MLS Licensed Data - Copyright 2018 NCRMLS. All rights reserved. North Carolina Regional Multiple Listing Service, (NCRMLS), provides content displayed here (“provided content”) on an “as is” basis and makes no representations or warranties regarding the provided content, including, but not limited to those of non-infringement, timeliness, accuracy, or completeness. Individuals and companies using information presented are responsible for verification and validation of information they utilize and present to their customers and clients. NCRMLS will not be liable for any damage or loss resulting from use of the provided content or the products available through Portals, IDX, VOW, and/or Syndication. Recipients of this information shall not resell, redistribute, reproduce, modify, or otherwise copy any portion thereof without the expressed written consent of NCRMLS.
Privacy Policy / DMCA Notice / ADA Accessibility


This site is hosted, designed and copyright
© 1994 - 2026 by
Delta Media Group, Inc. -- Patent Pending --
250 Walls Mill Road | MLS# 100590234
This single family home located at 250 Walls Mill Road, Aurora, NC 27806 is currently listed for sale with an asking price of $255,000. This property was built in 1986 and has 3 bedrooms and 2 full baths with 1524 sq. ft. Walls Mill Road is located within the Beaufort school district. Search Aurora real estate on courtni-hyatt.century21thomas.com today.