Courtni Jarmon

BEDS4
BATHS2 full 1 partial
SQUARE FEET3,398
MLS#100601041
STATUSPending with Showings
PROPERTY TYPEResidential - Single Family
SUBDIVISIONForest Sound
Property Description
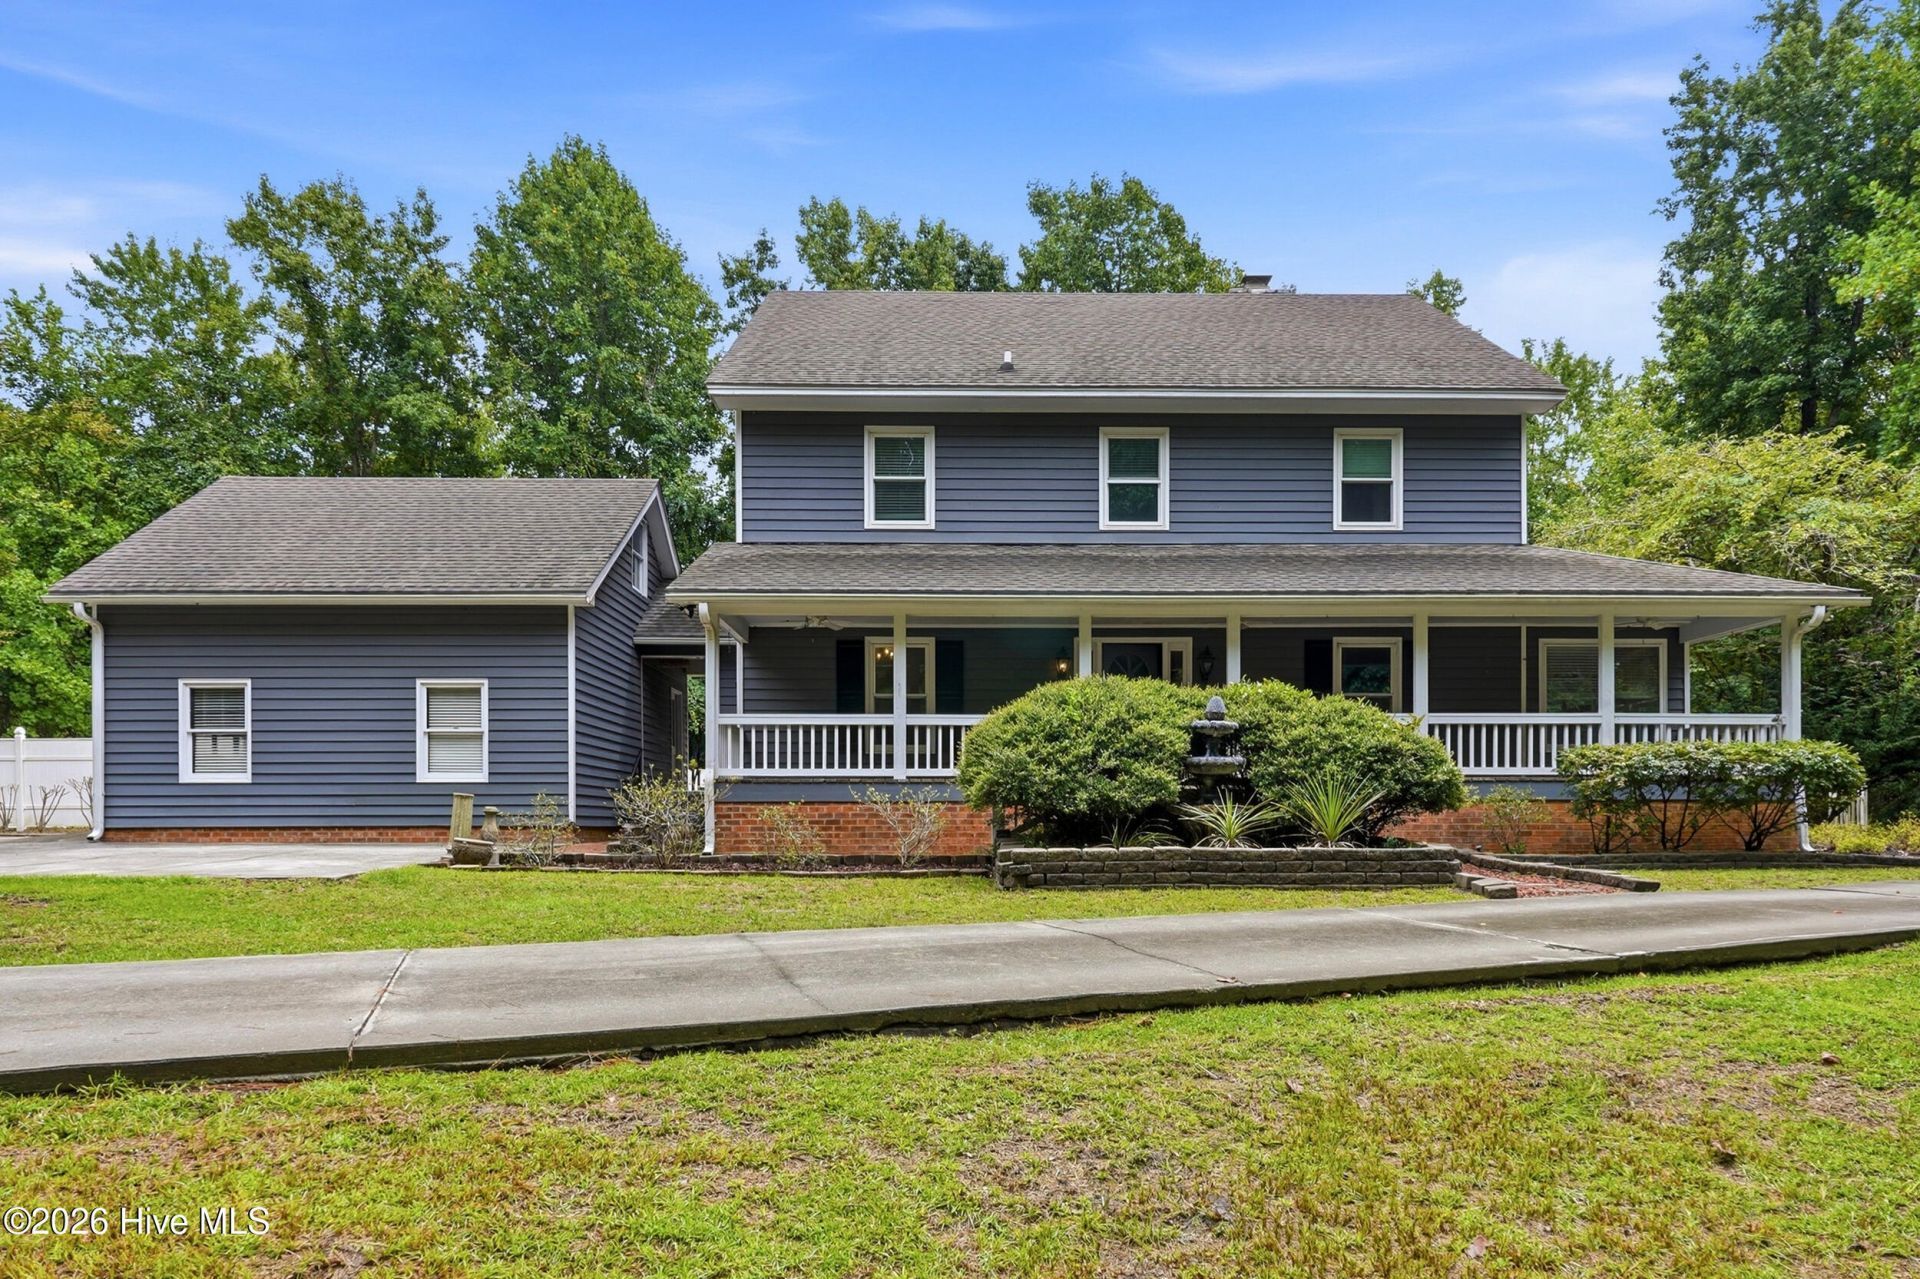
There's a certain kind of house that makes you slow down the second you pull up -- 305 Grovediere Lane is one of them. The front porch alone could host every neighbor you'll ever meet. Inside, the character keeps going: brick floors underfoot in the kitchen, a living room and separate den for however you like to spread out, and a sunroom that's going to become someone's favorite room in the house.Upstairs, three large bedrooms and a flex room give you real flexibility -- office, gym, nursery, guest space, you decide. The primary suite's whirlpool tub is the kind of detail buyers remember. Head up one more level and there's a 3rd floor bonus room with attic storage most homes simply don't have.Out back, the deck connects to the detached garage through a covered pass-through -- small touch, huge daily convenience. And this isn't just any neighborhood: it's one of the few true water access communities around, with an affordable HOA, and deer and wildlife that make every evening walk feel like it's somewhere else entirely.Septic junction boxes and all lines were just replaced, and a pre-home inspection is available for serious buyers -- this one's ready to go. Schedule your private tour of 305 Grovediere Lane today.
Property Features
Property Type: Residential - Single Family
Cooling: Central Air
Garage: 2
Heating: Electric, Forced Air
Lot Size: 1.76 Acres
Roof Type: Shingle
Stories: 3.0
Year Built: 1985
Amenities
Whirlpool
Ceiling Fan(s)
Blinds/Shades
Gas Log
Feature Descriptions
Appliances: Built-In Microwave, Refrigerator, Disposal, Dishwasher
Association Amenities: Waterfront Community, Boat Dock, Boat Slip - Not Assigned, Maintenance Common Areas, Maintenance Roads, Picnic Area, Ramp
Days on Site: 5
Exterior: Wood Siding, Wood Frame
Fencimg: Back Yard, Vinyl
Fireplace: Gas Log
Flooring: Brick, Carpet, Wood
HOA Fee: $871/ Annually
Lot: Water Access Comm
Lot Dimensions: 182x418x175x4344
Parcel#: 3292-65-1171-0000
Parking: Garage Faces Side, Detached, Additional Parking, Concrete, Garage Door Opener, Paved, Garage
Parking Notes: Garage Faces Side, Detached, Additional Parking, Conc
Patio/Porch: Deck, Patio, Porch
Sewer: Septic Tank, Existing Septic System
Special View Info: See Remarks
Utilities: Water Connected
Water: Public
Water Features: Water Access Comm
Window: Thermal Windows
Room Sizes
Kitchen: 11 X 11 Level - First
Office: 14 X 9 Level - Second
Bonus Room: 37 X 16 Level - Third
Dining Room: 12 X 11 Level - First
Bedroom 2: 11 X 11 Level - Second
Sunroom: 25 X 9 Level - First
Sunroom: 25 X 9 Level - First
Living Room: 22 X 14 Level - First
Other: 11 X 10 Level - First
Bedroom 1: 12 X 11 Level - Second
Primary Bedroom: 15 X 14 Level - Second
Local Schools
High School: Topsail
Middle School: Topsail
Elementary School: Topsail
Listed By / Shown By
Listed By
Agency Name: Harpo Properties LLC
Agency Phone: 910-232-6520
Shown By
Agent Name: Courtni Jarmon
Agent Phone: (843) 273-3575
Agency Title: CENTURY 21 Thomas

Estimate Your Payment
Estimated Payment
$ 1,761.81 per month $1,557.67 Principal & Interest $0.00 Property Tax (data not provided by mls) $204.14 Homeowner's InsuranceChange Payment Information
MLS Licensed Data - Copyright 2018 NCRMLS. All rights reserved. North Carolina Regional Multiple Listing Service, (NCRMLS), provides content displayed here (“provided content”) on an “as is” basis and makes no representations or warranties regarding the provided content, including, but not limited to those of non-infringement, timeliness, accuracy, or completeness. Individuals and companies using information presented are responsible for verification and validation of information they utilize and present to their customers and clients. NCRMLS will not be liable for any damage or loss resulting from use of the provided content or the products available through Portals, IDX, VOW, and/or Syndication. Recipients of this information shall not resell, redistribute, reproduce, modify, or otherwise copy any portion thereof without the expressed written consent of NCRMLS.
Privacy Policy / DMCA Notice / ADA Accessibility


This site is hosted, designed and copyright
© 1994 - 2026 by
Delta Media Group, Inc. -- Patent Pending --
305 Grovediere Lane | MLS# 100601041
This single family home located at 305 Grovediere Lane, Hampstead, NC 28443 is currently listed for sale with an asking price of $699,900. This property was built in 1985 and has 4 bedrooms and 2 full and 1 partial baths with 3398 sq. ft. Grovediere Lane is located in the Forest Sound subdivision. Search Forest Sound real estate on courtni-hyatt.century21thomas.com today.