Courtni Jarmon

BEDS3
BATHS3 full
SQUARE FEET1,411
MLS#100592791
STATUSPending
PROPERTY TYPEResidential - Townhouse
SUBDIVISIONFredericksburg
SCHOOLWayne County Public Schools
Property Description
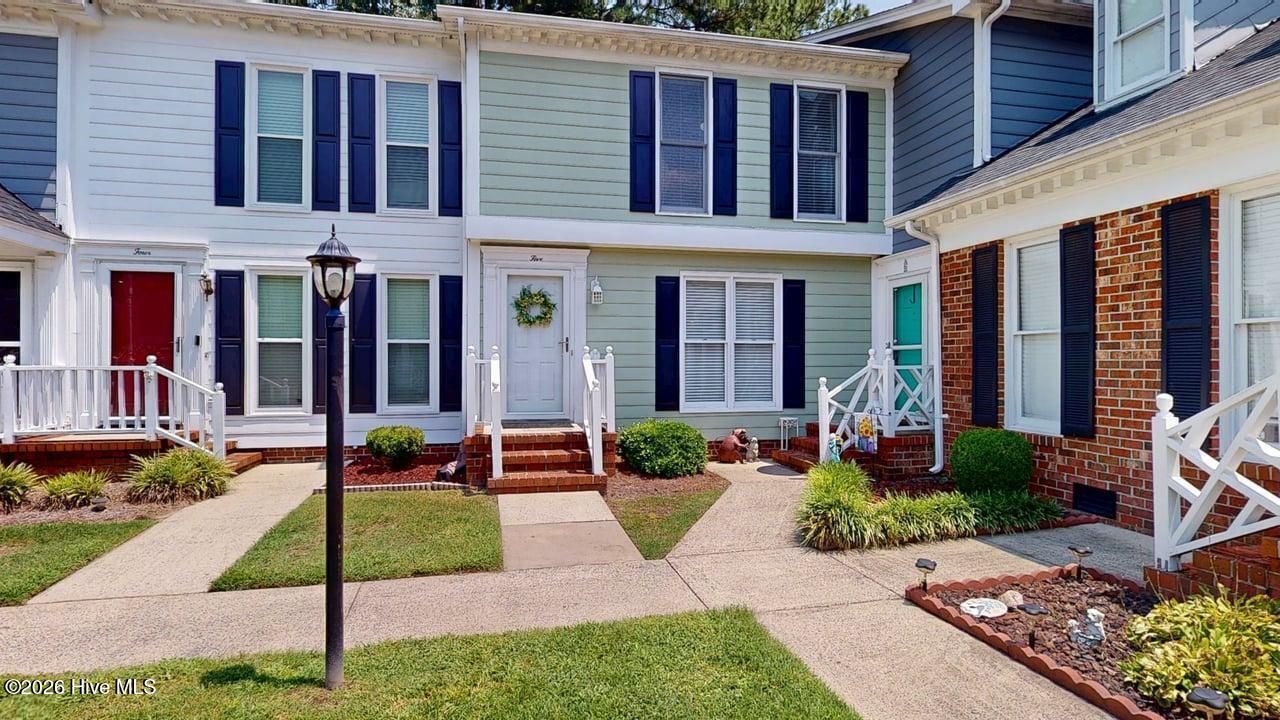
Back on market at no fault of the Sellers!!Charming Townhome in Fredericksburg SubdivisionWelcome home to this beautifully updated 2-story townhouse featuring 2 bedrooms and 2.5 baths in the sought-after Fredericksburg Subdivision. This home has been lovingly maintained and offers lots of updates throughout, making it truly move-in ready.Step inside to an open kitchen with newer appliances, granite countertops, and plenty of cabinet space, perfect for cooking and entertaining. The kitchen flows seamlessly into a spacious living area featuring newer flooring and a cozy electric fireplace, creating the ideal spot to relax or gather with family and friends.Additional highlights include an HVAC system that is only 4 years old, giving you peace of mind for years to come. Step outside to your own private patio, a wonderful space to enjoy your morning coffee or unwind after a long day.Conveniently located just minutes from Seymour Johnson AFB, this home is also close to shopping centers and restaurants, offering easy access to everything you need. Whether you're a first-time buyer, downsizing, or looking for a low-maintenance lifestyle, this townhome checks all the boxes.Don't miss your chance to make this well-cared-for home yours. Schedule your showing today!
Property Features
Property Type: Residential - Townhouse
Cooling: Central Air
Fireplaces: 12
Heating: Electric, Heat Pump
Lot Size: 20x12x59.8
Roof Type: Shingle
Stories: 2.0
Year Built: 1993
Amenities
Eat-in Kitchen
Feature Descriptions
Appliances: Built-In Microwave, Refrigerator, Dishwasher, Electric Range
Association Amenities: Maintenance Grounds
Days on Site: 40
Exterior: Composition
Fencimg: Privacy, Back Yard
Flooring: LVT/LVP, Carpet, Laminate
HOA Fee: $1500/ Annually
Laundry: Dryer Hookup, Washer Hookup, In Hall, Laundry Closet
Lot: Landscaped
Lot Dimensions: 20x12x59.8
Parcel#: 12000233001005
Parking: Parking Lot, Additional Parking, Paved
Parking Notes: Parking Lot, Additional Parking, Paved
Patio/Porch: Patio
Sewer: Public Sewer
Special View Info: See Remarks
Utilities: Sewer Connected, Water Connected
Water: Public
Local Schools
High School: Eastern Wayne
Middle School: Greenwood
Elementary School: Meadow Lane
School District: Wayne County Public Schools
Listed By / Shown By
Listed By
Agency Name: Berkshire Hathaway Home Services McMillen & Associates Realt
Agency Phone: 919-778-9500
Shown By
Agent Name: Courtni Jarmon
Agent Phone: (843) 273-3575
Agency Title: CENTURY 21 Thomas

Estimate Your Payment
Estimated Payment
$ 389.92 per month $344.74 Principal & Interest $0.00 Property Tax (data not provided by mls) $45.18 Homeowner's InsuranceChange Payment Information
MLS Licensed Data - Copyright 2018 NCRMLS. All rights reserved. North Carolina Regional Multiple Listing Service, (NCRMLS), provides content displayed here (“provided content”) on an “as is” basis and makes no representations or warranties regarding the provided content, including, but not limited to those of non-infringement, timeliness, accuracy, or completeness. Individuals and companies using information presented are responsible for verification and validation of information they utilize and present to their customers and clients. NCRMLS will not be liable for any damage or loss resulting from use of the provided content or the products available through Portals, IDX, VOW, and/or Syndication. Recipients of this information shall not resell, redistribute, reproduce, modify, or otherwise copy any portion thereof without the expressed written consent of NCRMLS.
Privacy Policy / DMCA Notice / ADA Accessibility


This site is hosted, designed and copyright
© 1994 - 2026 by
Delta Media Group, Inc. -- Patent Pending --
3102 Cashwell Drive, Unit Unit 5 | MLS# 100592791
This townhouse located at 3102 Cashwell Drive, Unit Unit 5, Goldsboro, NC 27534 is currently listed for sale with an asking price of $154,900. This property was built in 1993 and has 3 bedrooms and 3 full baths with 1411 sq. ft. Cashwell Drive, Unit Unit 5 is located in the Fredericksburg subdivision within the Wayne County Public Schools school district. Search Fredericksburg real estate on courtni-hyatt.century21thomas.com today.