Courtni Jarmon

BEDS3
BATHS2 full
SQUARE FEET1,844
MLS#100543879
STATUSPending with Showings
PROPERTY TYPEResidential - Single Family
SUBDIVISIONHedrick Estates
Property Description
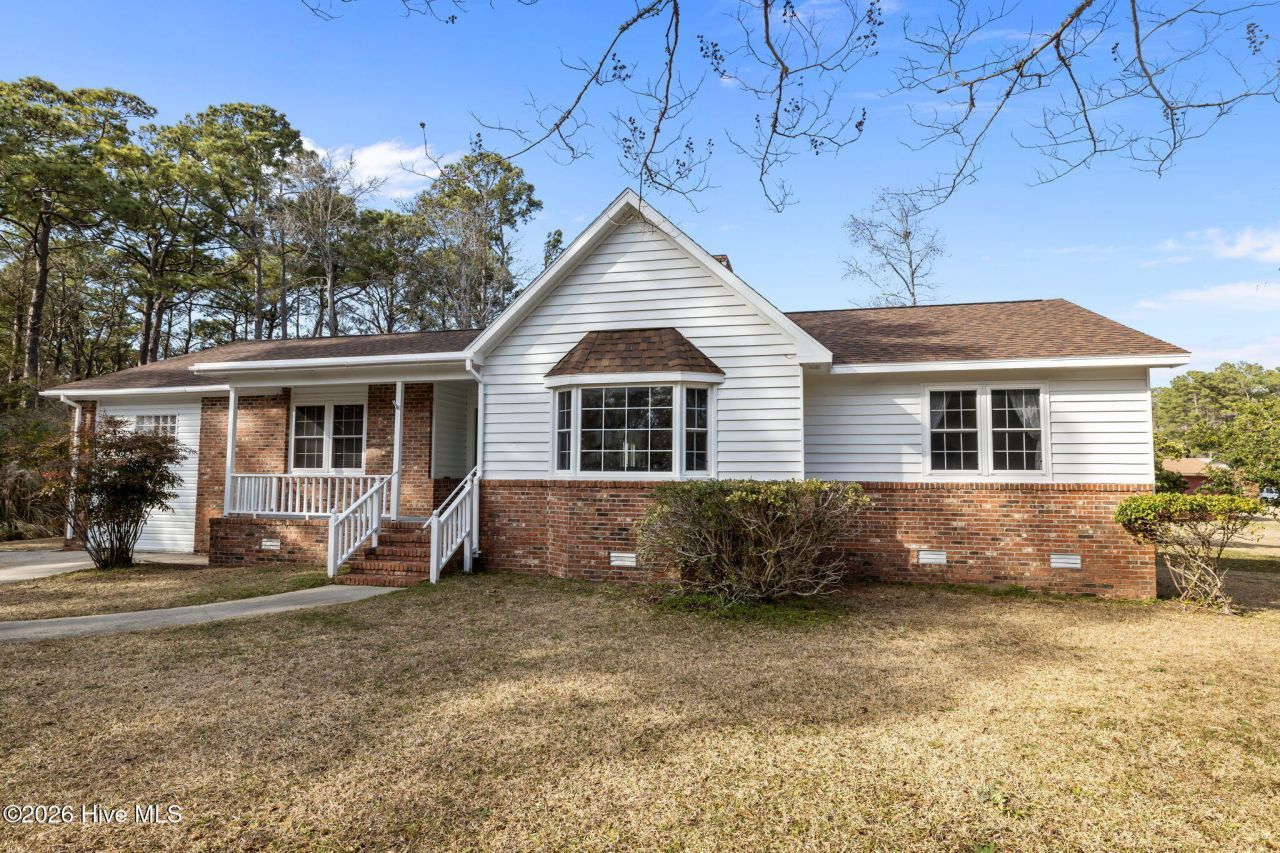
3704 Oxford Court. This could be your new home! Come see what it's like living within minutes of the gorgeous Crystal Coast beaches. Go boating, fishing, and eat in a delicious seafood restaurant, and experience coastal living at it's best. Then come home to relax in this timeless, well-kept 3 bedroom 2 bath home. Check out the enclosed sunporch, and the beautiful brick fireplace. Imagine the hearth all decorated for the holidays! This is a home where a family can make memories. You have got to see the beautiful hardwood flooring.Whole house generator, and an encapsulated crawlspace!Book your showing today!NEW FORTIFIED ROOF added Jan 2026! This can help reduce the cost of homeowners insurance!
Property Features
Property Type: Residential - Single Family
Cooling: Heat Pump
Fireplaces: 1
Heating: Heat Pump, Electric
Lot Size: 0.54 Acres
Roof Type: Shingle, Composition
Stories: 1.0
Year Built: 1983
Amenities
Walk-in Closet(s)
Whole-Home Generator
Bookcases
Ceiling Fan(s)
Walk-in Shower
Gas Log
Walk-In Closet(s)
Feature Descriptions
Appliances: Gas Cooktop, Built-In Electric Oven, Water Softener, Washer, Refrigerator, Dryer, Dishwasher, Sump Pump
Days on Site: 279
Exterior: Brick, Vinyl Siding, Wood Frame
Fireplace: Gas Log
Flooring: Carpet, Tile, Vinyl, Hardwood
Laundry: In Kitchen, Laundry Room
Lot: Cul-De-Sac
Lot Dimensions: 77X78X243X128X192
Parcel#: 637605170634000
Parking: Attached, Detached, Unpaved
Parking Notes: Attached, Detached, Unpaved
Patio/Porch: Deck, Enclosed, Porch
Security: Smoke Detector(s)
Sewer: Septic Tank
Special View Info: None
Utilities: Other
Water: Well
Window: Skylight(s)
Local Schools
High School: West Carteret
Middle School: Morehead City
Elementary School: Morehead City Primary
Listed By / Shown By
Listed By
Agency Name: Weichert Realtors At Wave's Edge
Shown By
Agent Name: Courtni Jarmon
Agent Phone: (843) 273-3575
Agency Title: CENTURY 21 Thomas

Estimate Your Payment
Estimated Payment
$ 1,118.91 per month $989.26 Principal & Interest $0.00 Property Tax (data not provided by mls) $129.65 Homeowner's InsuranceChange Payment Information
MLS Licensed Data - Copyright 2018 NCRMLS. All rights reserved. North Carolina Regional Multiple Listing Service, (NCRMLS), provides content displayed here (“provided content”) on an “as is” basis and makes no representations or warranties regarding the provided content, including, but not limited to those of non-infringement, timeliness, accuracy, or completeness. Individuals and companies using information presented are responsible for verification and validation of information they utilize and present to their customers and clients. NCRMLS will not be liable for any damage or loss resulting from use of the provided content or the products available through Portals, IDX, VOW, and/or Syndication. Recipients of this information shall not resell, redistribute, reproduce, modify, or otherwise copy any portion thereof without the expressed written consent of NCRMLS.
Privacy Policy / DMCA Notice / ADA Accessibility


This site is hosted, designed and copyright
© 1994 - 2026 by
Delta Media Group, Inc. -- Patent Pending --
3704 Oxford Court | MLS# 100543879
This single family home located at 3704 Oxford Court, Morehead City, NC 28557 is currently listed for sale with an asking price of $444,500. This property was built in 1983 and has 3 bedrooms and 2 full baths with 1844 sq. ft. Oxford Court is located in the Hedrick Estates subdivision. Search Hedrick Estates real estate on courtni-hyatt.century21thomas.com today.