Courtni Jarmon

BEDS3
BATHS2 full
SQUARE FEET1,571
MLS#100602003
STATUSActive
PROPERTY TYPEResidential - Single Family
SUBDIVISIONPinehaven
Property Description
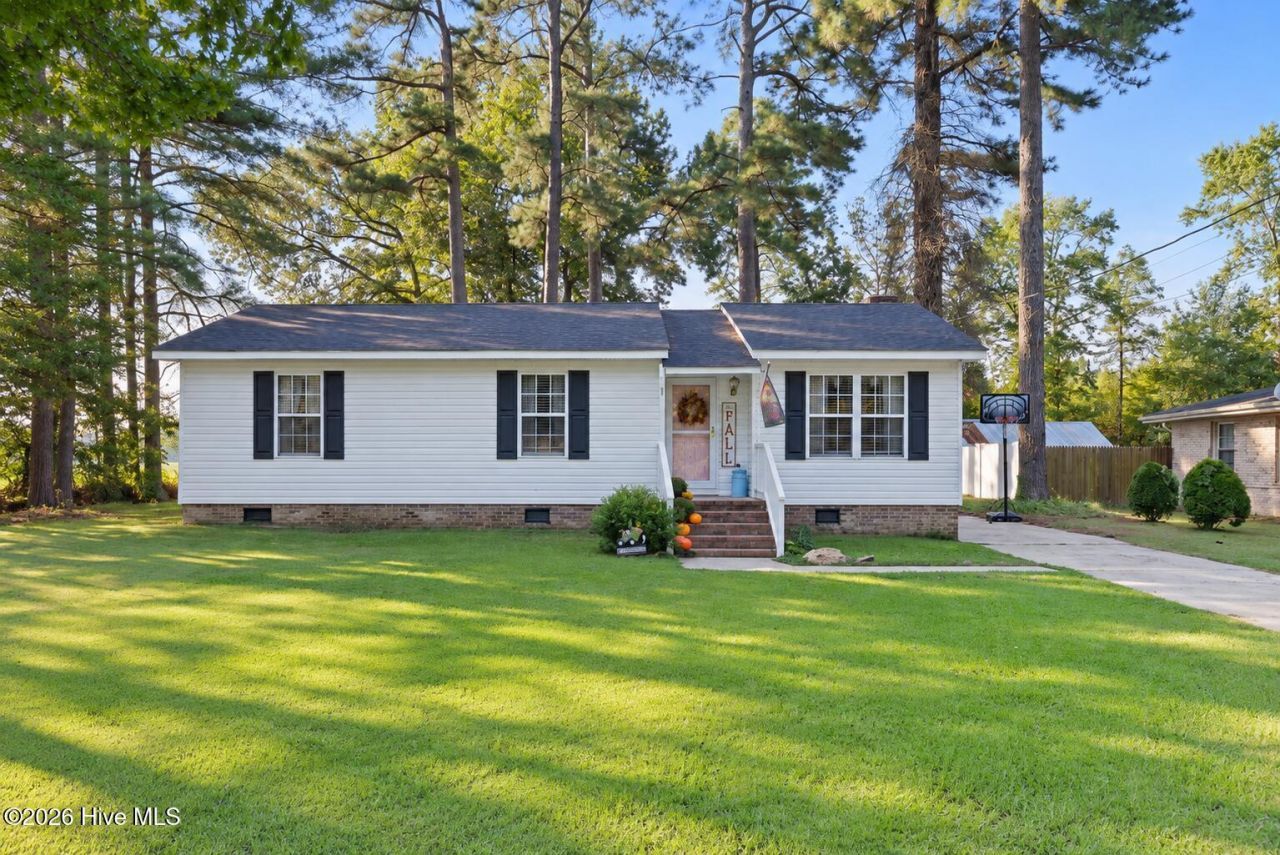
Welcome home to this beautifully updated 3-bedroom, 2-bath residence situated on a private corner lot of approximately .44 acres in a USDA-eligible area. Recent improvements include a new architectural-shingle roof, a new front storm door, and new LVP flooring that flows throughout the living room, kitchen, sunroom, hallway, and hall bathroom. The spacious kitchen features a new range, range hood, and dishwasher, along with a large adjoining dining area that is ideal for both everyday meals and entertaining. The primary suite includes a private bath with a walk-in shower, while the gorgeous sunroom is filled with natural light and offers the perfect place to relax year-round. A dehumidifier has also been installed in the crawlspace for added moisture control. Outside, the nicely sized backyard features a fire pit for gatherings and cozy evenings, while the large detached, wired garage/workshop with an attached play area offers plenty of room for hobbies, storage, and recreation. With its extensive recent upgrades, generous indoor and outdoor spaces, and versatile detached building, this property is ready to welcome you home!
Property Features
Property Type: Residential - Single Family
Cooling: Central Air
Garage: 2
Heating: Gas Pack, Fireplace(s), Natural Gas
Lot Size: 0.44 Acres
Roof Type: Architectural Shingle
Stories: 1.0
Year Built: 1977
Amenities
Walk-in Shower
Blinds/Shades
Eat-in Kitchen
Shutters - Functional
Feature Descriptions
Appliances: Vented Exhaust Fan, Range, Dishwasher
Exterior: Vinyl Siding, Wood Frame
Fencimg: Partial, Vinyl
Flooring: LVT/LVP, Carpet, Tile
Laundry: In Hall
Lot: Dead End, Corner Lot
Lot Dimensions: 77 x 196 x 119 x 202
Parcel#: 3723-96-4512.000
Parking: Concrete, On Site
Parking Notes: Concrete, On Site
Patio/Porch: Front Porch
Security: Smoke Detector(s)
Sewer: Septic Tank
Special View Info: See Remarks
Utilities: Natural Gas Connected, Water Connected
Water: Public
Local Schools
High School: Fike High
Middle School: Toisnot
Elementary School: Wells
Listed By / Shown By
Listed By
Agency Name: WPI Realty LLC
Agency Phone: 252-888-7929
Shown By
Agent Name: Courtni Jarmon
Agent Phone: (843) 273-3575
Agency Title: CENTURY 21 Thomas

Estimate Your Payment
Estimated Payment
$ 691.99 per month $611.81 Principal & Interest $0.00 Property Tax (data not provided by mls) $80.18 Homeowner's InsuranceChange Payment Information
MLS Licensed Data - Copyright 2018 NCRMLS. All rights reserved. North Carolina Regional Multiple Listing Service, (NCRMLS), provides content displayed here (“provided content”) on an “as is” basis and makes no representations or warranties regarding the provided content, including, but not limited to those of non-infringement, timeliness, accuracy, or completeness. Individuals and companies using information presented are responsible for verification and validation of information they utilize and present to their customers and clients. NCRMLS will not be liable for any damage or loss resulting from use of the provided content or the products available through Portals, IDX, VOW, and/or Syndication. Recipients of this information shall not resell, redistribute, reproduce, modify, or otherwise copy any portion thereof without the expressed written consent of NCRMLS.
Privacy Policy / DMCA Notice / ADA Accessibility


This site is hosted, designed and copyright
© 1994 - 2026 by
Delta Media Group, Inc. -- Patent Pending --
3838 Longleaf Drive Ne | MLS# 100602003
This single family home located at 3838 Longleaf Drive Ne, Elm City, NC 27822 is currently listed for sale with an asking price of $274,900. This property was built in 1977 and has 3 bedrooms and 2 full baths with 1571 sq. ft. Longleaf Drive Ne is located in the Pinehaven subdivision. Search Pinehaven real estate on courtni-hyatt.century21thomas.com today.