Courtni Jarmon

BEDS3
BATHS2 full 1 partial
SQUARE FEET1,855
MLS#100590025
STATUSActive
PROPERTY TYPERental - Single Family
Property Description
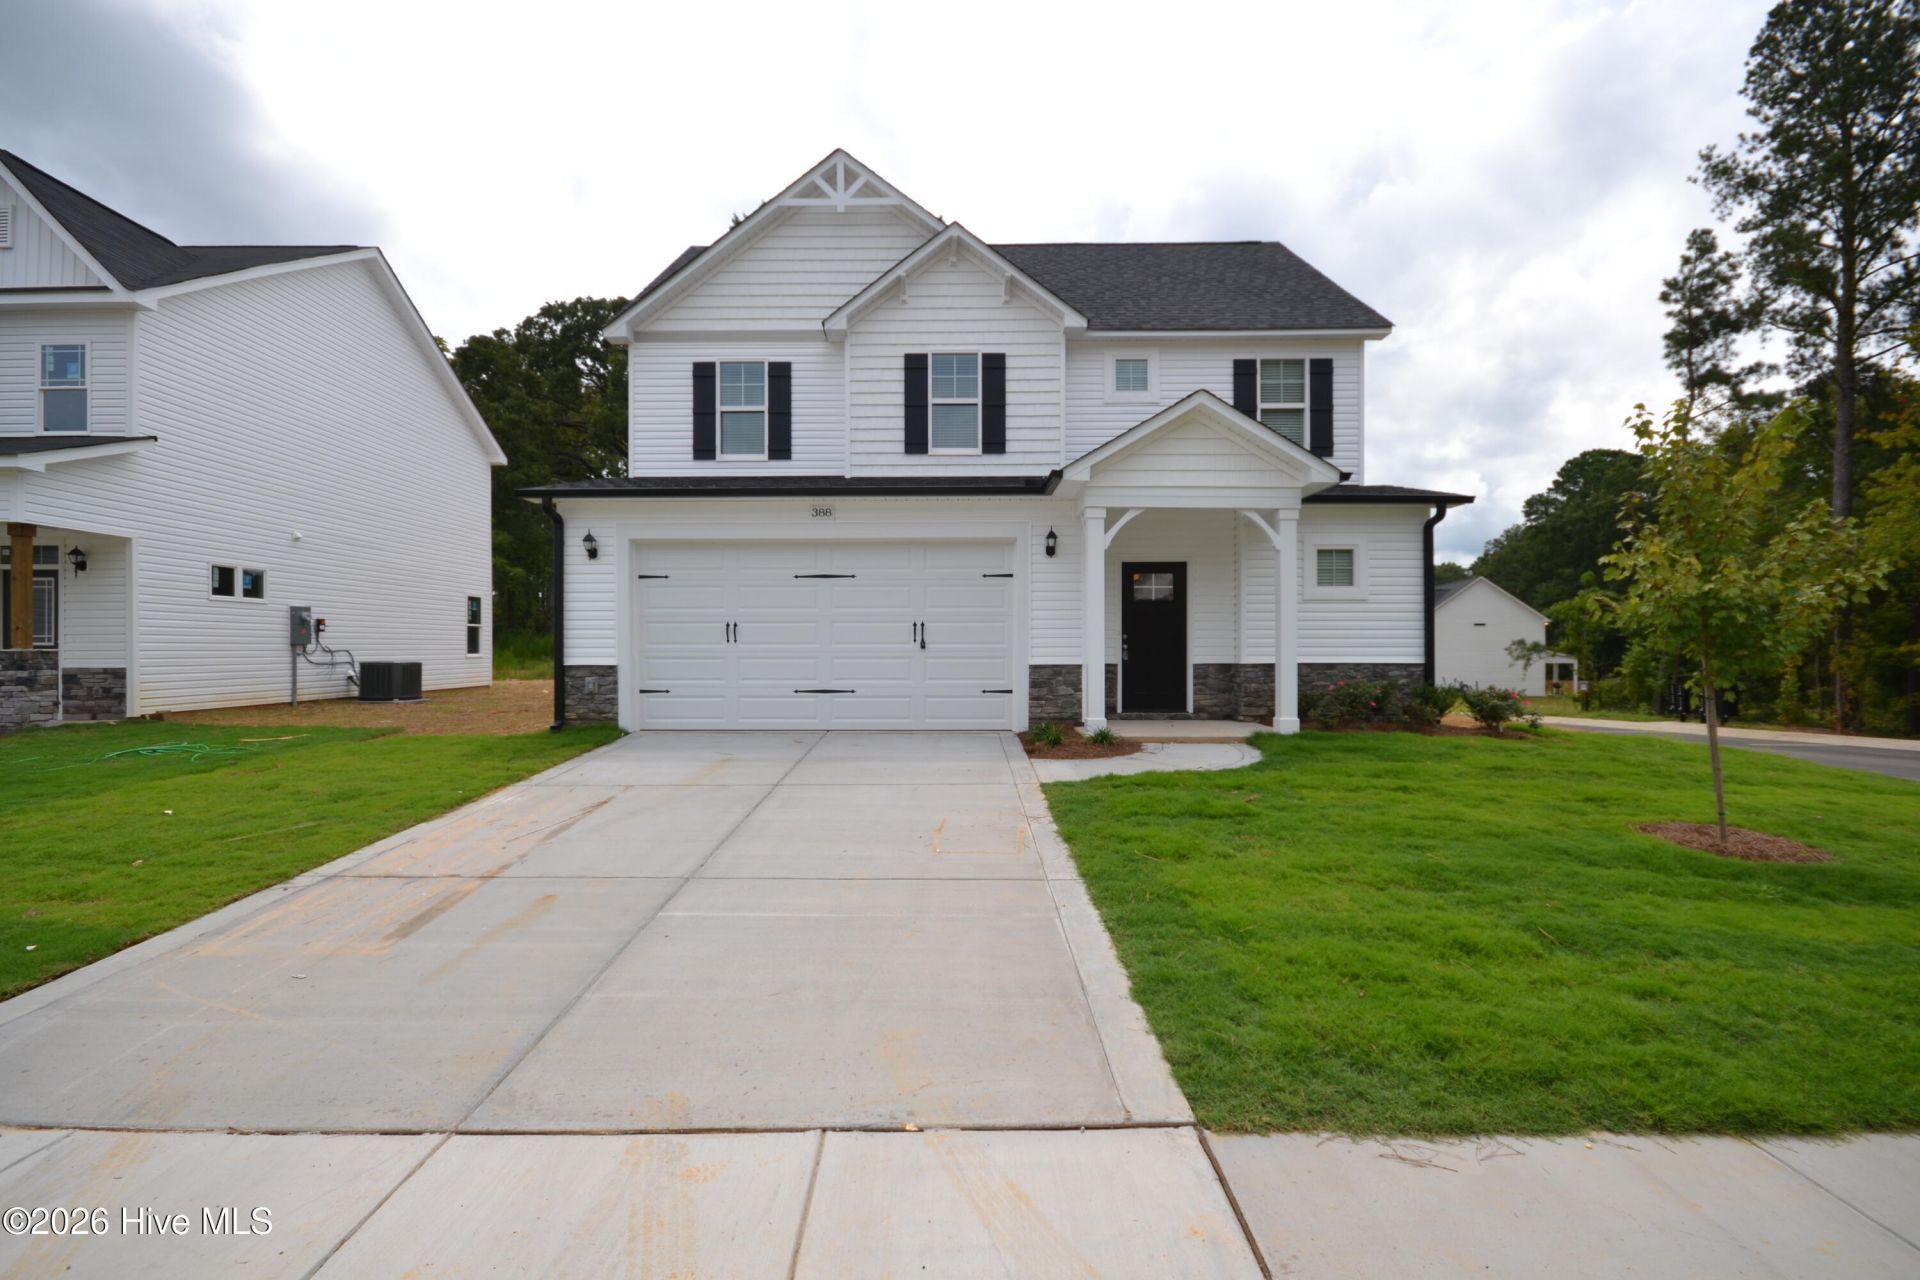
Welcome to the beautiful Ashcroft community! This home offers modern finishes, thoughtful design, and an abundance of natural light throughout. Features include durable laminate flooring, stainless steel appliances, a side-by-side refrigerator, granite countertops, recessed LED lighting, 2-inch faux wood plantation blinds, and stylish five-panel doors with brushed nickel hardware.The inviting exterior features a covered front porch, covered rear patio, and a desirable corner lot. The spacious primary suite offers a luxurious bathroom with double vanities featuring granite countertops, an oversized shower, and a generous walk-in closet.Enjoy all that the Ashcroft community has to offer, including walking trails, gyms, pools, and golf with your FSC membership. This beautiful home is a must-see!
Property Features
Property Type: Rental - Single Family
Cooling: Heat Pump
Fireplaces: 1
Heating: Heat Pump, Electric
Lot Size: 0.16 Acres
Stories: 2.0
Year Built: 2020
Amenities
Walk-in Closet(s)
Tray Ceiling(s)
High Ceilings
Entrance Foyer
Kitchen Island
Ceiling Fan(s)
Walk-in Shower
Blinds/Shades
Walk-In Closet(s)
Feature Descriptions
Appliances: Built-In Microwave, Self Cleaning Oven, Refrigerator, Ice Maker, Disposal, Dishwasher
Association Amenities: Clubhouse, Community Pool, Fitness Center, Indoor Pool, Maintenance Grounds, Playground, Tennis Court(s)
Days on Site: 51
Exterior: Stone, Vinyl Siding, Wood Frame
Flooring: LVT/LVP, Carpet
Laundry: Laundry Room
Lot: Open Lot, Corner Lot
Parcel#: 05h02021a
Parking: Concrete
Parking Notes: Concrete
Patio/Porch: Covered, Patio, Porch
Pets Allowed: Negotiable, Yes
Security: Smoke Detector(s)
Sewer: Municipal Sewer
Special View Info: None
Utilities: Sewer Available, Water Available
Water: Public
Room Sizes
Dining Room: 19.9 X 13 Level - Main
Other: 7.2 X 4.6 Level - Main
Bedroom 3: 11.6 X 10.7 Level - Second
Primary Bedroom: 14.4 X 12.6 Level - Second
Kitchen: 15 X 13 Level - Main
Bedroom 1: 11.6 X 10.7 Level - Second
Living Room: 26 X 19.9 Level - Main
Other: 14 X 12 Level - Second
Other: 21.2 X 20.1 Level - Main
Bedroom 2: 10.9 X 10.7 Level - Second
Local Schools
High School: West Johnston
Middle School: Clayton
Elementary School: Cooper Academy
Listed By / Shown By
Listed By
Agency Name: Imagination Homes LLC
Agency Phone: 919-602-2765
Shown By
Agent Name: Courtni Jarmon
Agent Phone: (843) 273-3575
Agency Title: CENTURY 21 Thomas

MLS Licensed Data - Copyright 2018 NCRMLS. All rights reserved. North Carolina Regional Multiple Listing Service, (NCRMLS), provides content displayed here (“provided content”) on an “as is” basis and makes no representations or warranties regarding the provided content, including, but not limited to those of non-infringement, timeliness, accuracy, or completeness. Individuals and companies using information presented are responsible for verification and validation of information they utilize and present to their customers and clients. NCRMLS will not be liable for any damage or loss resulting from use of the provided content or the products available through Portals, IDX, VOW, and/or Syndication. Recipients of this information shall not resell, redistribute, reproduce, modify, or otherwise copy any portion thereof without the expressed written consent of NCRMLS.
Privacy Policy / DMCA Notice / ADA Accessibility


This site is hosted, designed and copyright
© 1994 - 2026 by
Delta Media Group, Inc. -- Patent Pending --
388 Atwood Drive | MLS# 100590025
This property located at 388 Atwood Drive, Clayton, NC 27520 is currently listed for rent with an asking price of $2,095 / Monthly. Search Clayton real estate on courtni-hyatt.century21thomas.com today.