Courtni Jarmon

BEDS3
BATHS2 full 1 partial
SQUARE FEET1,776
MLS#100599457
STATUSActive
PROPERTY TYPEResidential - Single Family
SUBDIVISIONCreekside
Property Description
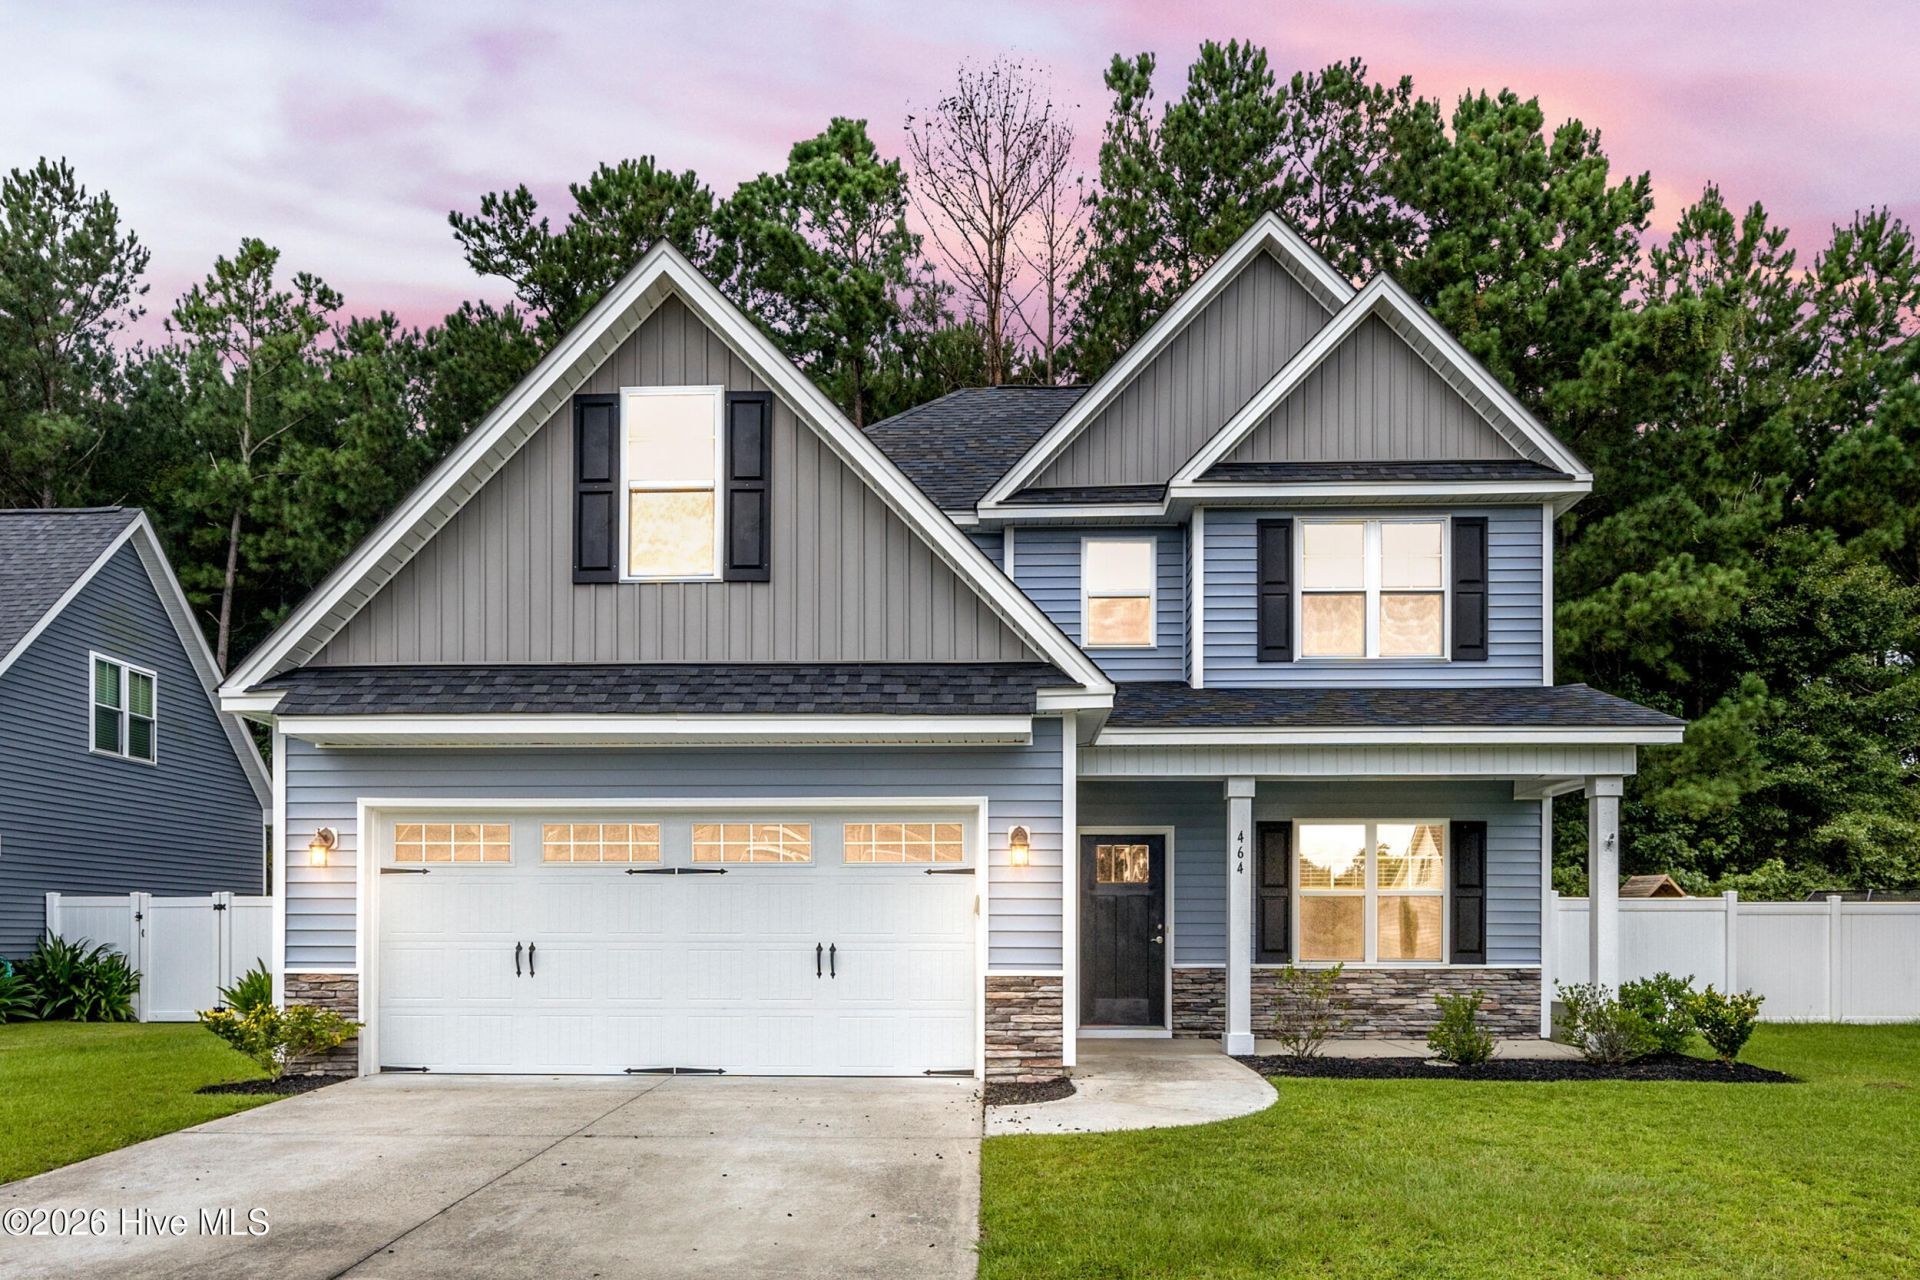
Vacant, turnkey, and ready for its new owners! This one-owner home in Burgaw's Creekside community is priced to sell and offers a functional two-story floor plan, a private fenced backyard, and convenient access to both downtown Burgaw and I-40.The main level is designed for comfortable everyday living, with a spacious living room, formal dining room, half bath, and beautifully appointed kitchen. Crisp white cabinetry with crown molding pairs with granite countertops and a classic subway tile backsplash, while stainless steel appliances and brushed nickel hardware complete the clean, timeless look. LVP flooring runs throughout the first floor, as well as primary bedroom upstairs. All three bedrooms are conveniently located on the same level along with the laundry room. The spacious primary suite provides a comfortable retreat with a large shower, dual-sink vanity, private water closet, and generous walk-in closet. Two additional bedrooms offer plenty of flexibility for family, guests, or a home office.Step outside to a fully fenced backyard with a peaceful wooded backdrop, creating a private setting for relaxing, entertaining, pets, or play. The partially covered patio offers both sun and shade and makes it easy to enjoy the outdoors throughout much of the year.An oversized two-car garage provides plenty of room for vehicles, recreational gear, lawn equipment, and additional storage. With its move-in-ready condition, practical floor plan, inviting outdoor space, and convenient location, this home offers an excellent combination of space, value, and everyday livability.
Property Features
Property Type: Residential - Single Family
Cooling: Central Air
Garage: 2 car attached
Heating: Electric, Heat Pump
Lot Size: 0.19 Acres
Roof Type: Architectural Shingle
Stories: 2.0
Year Built: 2019
Amenities
Walk-in Closet(s)
High Ceilings
Entrance Foyer
Solid Surface
Kitchen Island
Ceiling Fan(s)
Pantry
Walk-in Shower
Blinds/Shades
Walk-In Closet(s)
Irrigation System
Feature Descriptions
Appliances: Electric Oven, Built-In Microwave, Refrigerator, Dishwasher
Association Amenities: Maintenance Common Areas, Management, Taxes, None
Days on Site: 11
Exterior: Vinyl Siding, Wood Frame
Fencimg: Wood
Flooring: LVT/LVP, Carpet
HOA Fee: $840/ Annually
Laundry: Laundry Room
Lot Dimensions: Irregular
Parcel#: 3228-69-4455-0000
Parking: Garage Faces Front, On Site
Parking Notes: Garage Faces Front, On Site
Patio/Porch: Covered, Patio, Front Porch, Rear Porch
Security: Smoke Detector(s)
Sewer: Municipal Sewer, City/Town
Special View Info: See Remarks
Utilities: Sewer Connected, Water Connected
Water: Public
Room Sizes
Dining Room: 11 X 10 Level - First
Living Room: 17 X 17 Level - First
Bedroom 3: 11 X 11 Level - Second
Primary Bedroom: 13 X 17 Level - Second
Other: 9 X 15 Level - Second
Kitchen: 11 X 12 Level - First
Bedroom 2: 10 X 11 Level - Second
Local Schools
High School: Pender
Middle School: Burgaw
Elementary School: Burgaw Elementary School
Listed By / Shown By
Listed By
Agency Name: Coldwell Banker Sea Coast Advantage
Agency Phone: 910-799-3435
Shown By
Agent Name: Courtni Jarmon
Agent Phone: (843) 273-3575
Agency Title: CENTURY 21 Thomas

Estimate Your Payment
Estimated Payment
$ 855.86 per month $756.69 Principal & Interest $0.00 Property Tax (data not provided by mls) $99.17 Homeowner's InsuranceChange Payment Information
MLS Licensed Data - Copyright 2018 NCRMLS. All rights reserved. North Carolina Regional Multiple Listing Service, (NCRMLS), provides content displayed here (“provided content”) on an “as is” basis and makes no representations or warranties regarding the provided content, including, but not limited to those of non-infringement, timeliness, accuracy, or completeness. Individuals and companies using information presented are responsible for verification and validation of information they utilize and present to their customers and clients. NCRMLS will not be liable for any damage or loss resulting from use of the provided content or the products available through Portals, IDX, VOW, and/or Syndication. Recipients of this information shall not resell, redistribute, reproduce, modify, or otherwise copy any portion thereof without the expressed written consent of NCRMLS.
Privacy Policy / DMCA Notice / ADA Accessibility


This site is hosted, designed and copyright
© 1994 - 2026 by
Delta Media Group, Inc. -- Patent Pending --
464 Jasmine Way | MLS# 100599457
This single family home located at 464 Jasmine Way, Burgaw, NC 28425 is currently listed for sale with an asking price of $340,000. This property was built in 2019 and has 3 bedrooms and 2 full and 1 partial baths with 1776 sq. ft. Jasmine Way is located in the Creekside subdivision. Search Creekside real estate on courtni-hyatt.century21thomas.com today.