Courtni Jarmon

BEDS4
BATHS2 full 1 partial
SQUARE FEET2,276
MLS#100601643
STATUSActive
PROPERTY TYPEResidential - Single Family
SUBDIVISIONMimosa Bay
SCHOOLOnslow
Property Description
Welcome to an amazingly private and gated community which includes spectacular landscaping, an Olympic-size swimming pool, lighted tennis courts, a boardwalk to the pier, a day dock and a boat ramp with parking, a bathhouse, a huge clubhouse with a full kitchen, an upstairs exercise room, a basketball court, a picnic and grilling area, as well as a playground. This lovely home has a lot to offer. As you enter the grand foyer, you will notice that the entire home was freshly painted. On your right side is a dining room waiting for the new owners to host their next holiday gathering. The dining room connects to a gourmet kitchen which offers granite counter tops, a pantry, stainless steel appliances, a working island, and a breakfast nook which will please every chef. The open concept connects the kitchen with a lovely living room which welcomes you and feels as though it was made for a friendly gathering and cozy evenings around the gas fireplace. A nice mudroom with built-ins and a coat closet for your shoes and jackets leads to a half bathroom. Upstairs you can explore the private Master Suite with a tray ceiling, a walk-in closet, a linen closet, a double vanity, a garden tub and a shower. Three spare bedrooms located on the opposite side share a full bathroom. The laundry room has a washer and a dryer ready for the new owners. A covered patio invites you to sit down and enjoy your afternoon cup of Southern tea while overlooking your backyard. This is Southern Living at its finest! The absolutely amazing location is another feature which this property offers: situated on the coastal side of the fishing village of Sneads Ferry, close to highly rated Topsail beaches, a 4-star-rated golf course, shopping and 5 minutes from the back gate of Camp LeJeune.
Property Features
Property Type: Residential - Single Family
Cooling: Heat Pump
Garage: 2 car attached
Heating: Heat Pump, Electric
Lot Size: 0.28 Acres
Roof Type: Shingle
Stories: 2.0
Year Built: 2019
Amenities
Walk-in Closet(s)
Tray Ceiling(s)
High Ceilings
Entrance Foyer
Mud Room
Kitchen Island
Ceiling Fan(s)
Pantry
Blinds/Shades
Built-in Features
Gas Log
Walk-In Closet(s)
Irrigation System
Feature Descriptions
Appliances: Electric Oven, Built-In Microwave, Washer, Dryer, Dishwasher, Electric Range
Association Amenities: Waterfront Community, Basketball Court, Boat Dock, Clubhouse, Community Pool, Fitness Center, Gated, Maintenance Common Areas, Maintenance Roads, Playground, Ramp, Tennis Court(s)
Days on Site: 4
Exterior: Fiber Cement, Wood Frame
Fireplace: Gas Log
Flooring: Carpet, Tile, Vinyl
HOA Fee: $1333/ Annually
Laundry: Laundry Room
Lot: Water Access Comm
Lot Dimensions: TBD
Parcel#: 427802764490
Parking: Garage Faces Front, Garage Door Opener, Paved
Parking Notes: Garage Faces Front, Garage Door Opener, Paved
Patio/Porch: Covered, Patio, Front Porch
Security: yes
Security: Security System, Smoke Detector(s)
Sewer: Municipal Sewer, Onslow Sewer Authority
Special View Info: See Remarks
Utilities: Sewer Available, Water Available
Water: Public
Water Features: Water Access Comm
Room Sizes
Living Room: 19 X 17 Level - First
Breakfast Nook: 10 X 10 Level - First
Other: 12 X 6 Level - First
Other: 11 X 5 Level - First
Kitchen: 19 X 10 Level - First
Bedroom 4: 13 X 12 Level - Second
Bedroom 3: 12 X 11 Level - Second
Bathroom 1: 13 X 9 Level - Second
Laundry: 8 X 7 Level - Second
Bedroom 2: 13 X 11 Level - Second
Other: 12 X 6 Level - Second
Dining Room: 12 X 11 Level - First
Primary Bedroom: 15 X 14 Level - Second
Other: 6 X 5 Level - Second
Local Schools
High School: Dixon
Middle School: Dixon
Elementary School: Dixon
School District: Onslow
Listed By / Shown By
Listed By
Agency Name: Coldwell Banker Sea Coast Advantage-Hampstead
Agency Phone: 910-270-8880
Shown By
Agent Name: Courtni Jarmon
Agent Phone: (843) 273-3575
Agency Title: CENTURY 21 Thomas

Estimate Your Payment
Estimated Payment
$ 1,155.41 per month $1,021.54 Principal & Interest $0.00 Property Tax (data not provided by mls) $133.88 Homeowner's InsuranceChange Payment Information
MLS Licensed Data - Copyright 2018 NCRMLS. All rights reserved. North Carolina Regional Multiple Listing Service, (NCRMLS), provides content displayed here (“provided content”) on an “as is” basis and makes no representations or warranties regarding the provided content, including, but not limited to those of non-infringement, timeliness, accuracy, or completeness. Individuals and companies using information presented are responsible for verification and validation of information they utilize and present to their customers and clients. NCRMLS will not be liable for any damage or loss resulting from use of the provided content or the products available through Portals, IDX, VOW, and/or Syndication. Recipients of this information shall not resell, redistribute, reproduce, modify, or otherwise copy any portion thereof without the expressed written consent of NCRMLS.
Privacy Policy / DMCA Notice / ADA Accessibility


This site is hosted, designed and copyright
© 1994 - 2026 by
Delta Media Group, Inc. -- Patent Pending --
506 W Red Head Circle | MLS# 100601643
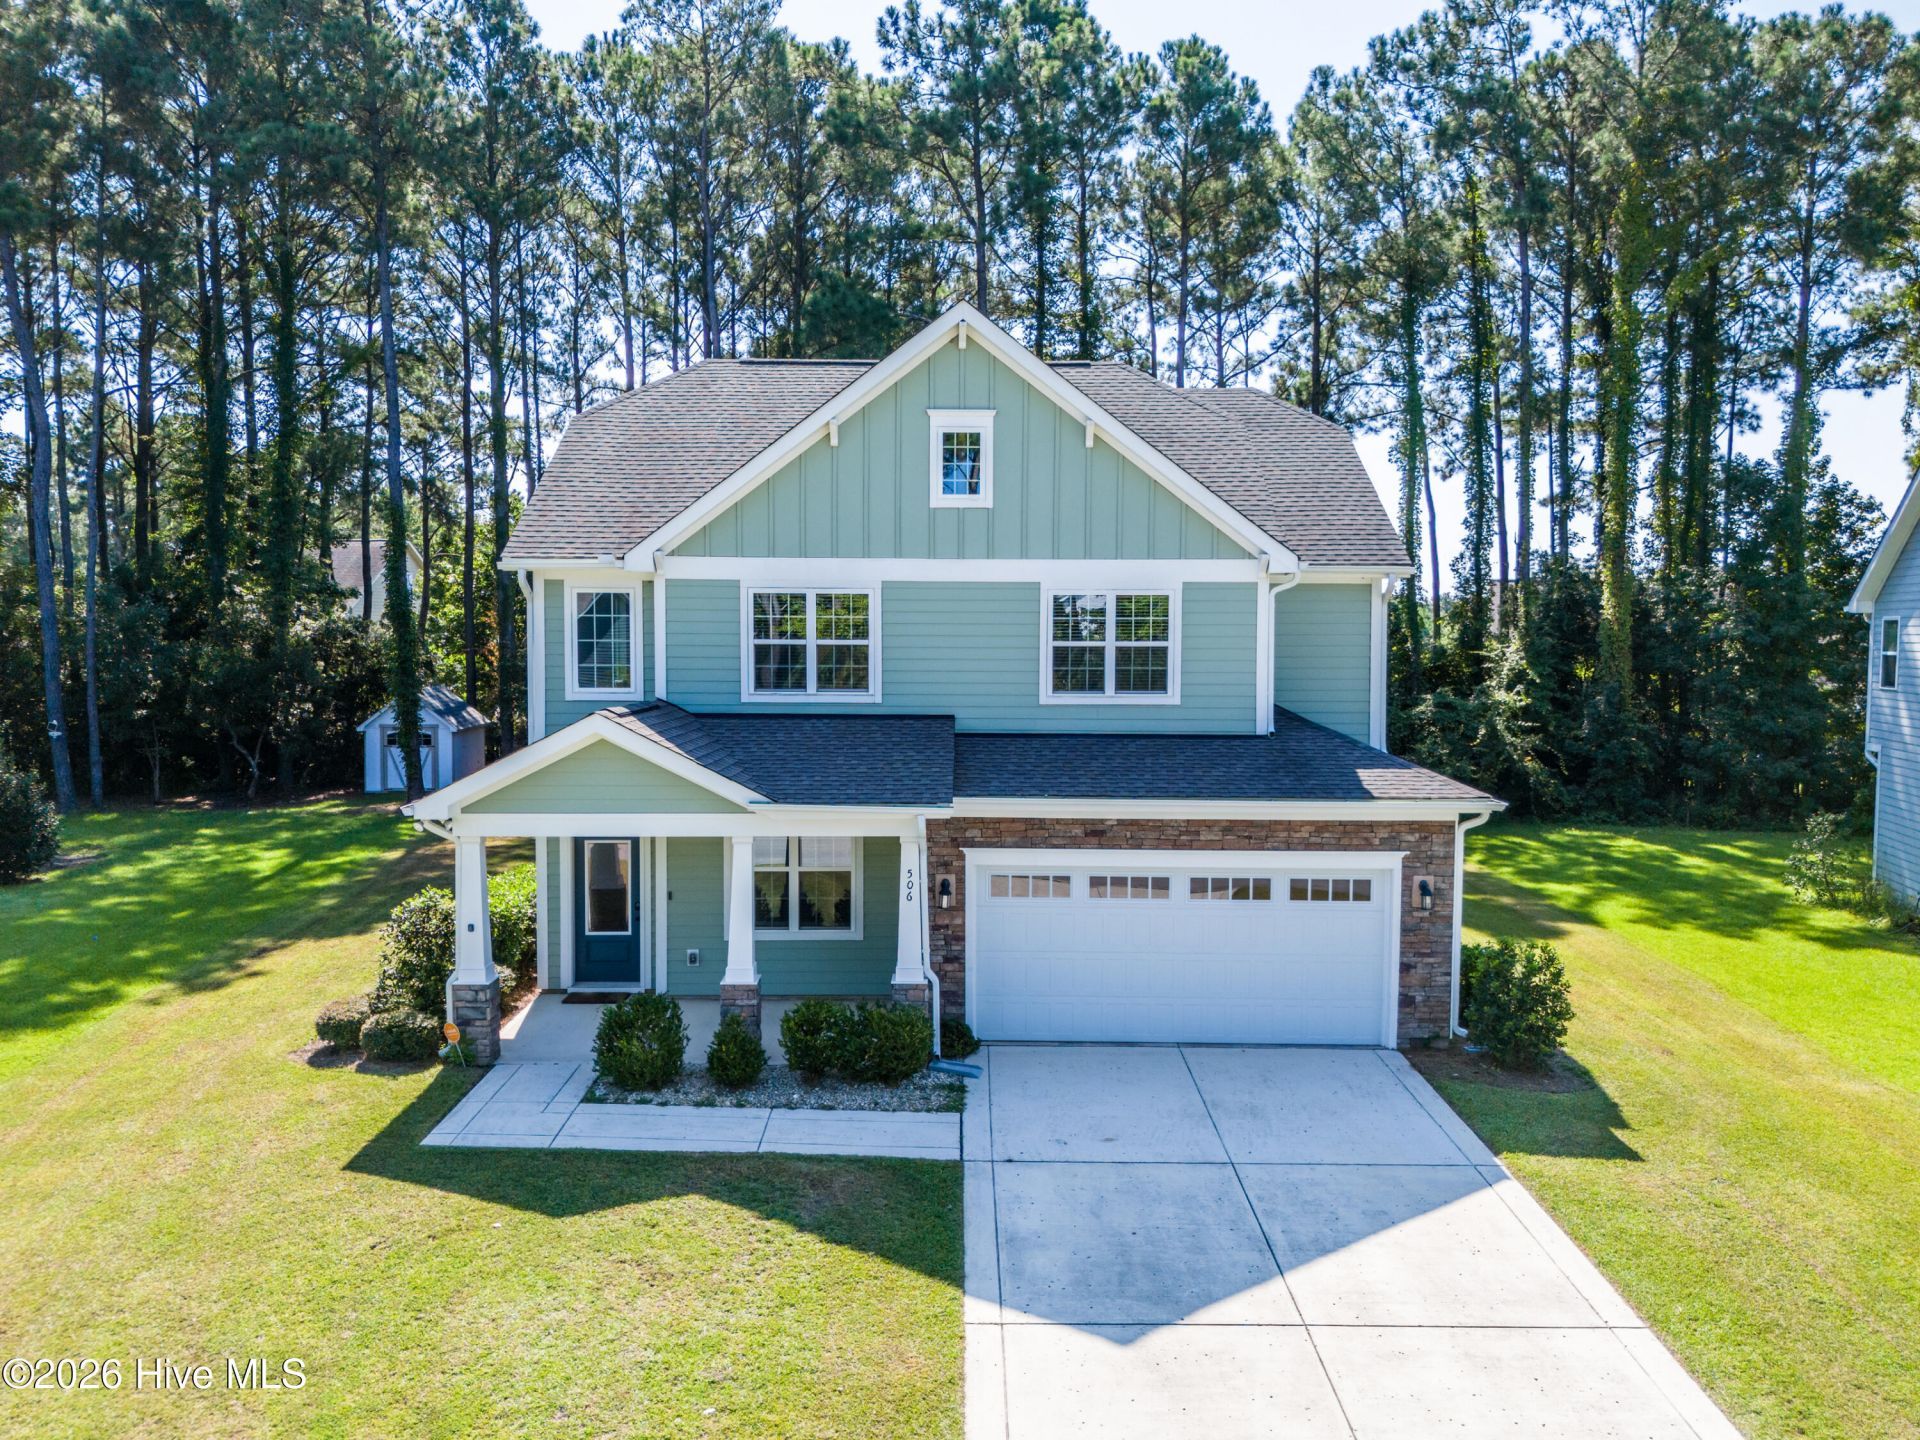
This single family home located at 506 W Red Head Circle, Sneads Ferry, NC 28460 is currently listed for sale with an asking price of $459,000. This property was built in 2019 and has 4 bedrooms and 2 full and 1 partial baths with 2276 sq. ft. W Red Head Circle is located in the Mimosa Bay subdivision within the Onslow school district. Search Mimosa Bay real estate on courtni-hyatt.century21thomas.com today.