Courtni Jarmon

BEDS4
BATHS2 full 1 partial
SQUARE FEET2,996
MLS#2622241
STATUSActive
PROPERTY TYPEResidential - Single Family
SUBDIVISIONWindsor Plantation - St Davids Township
Property Description
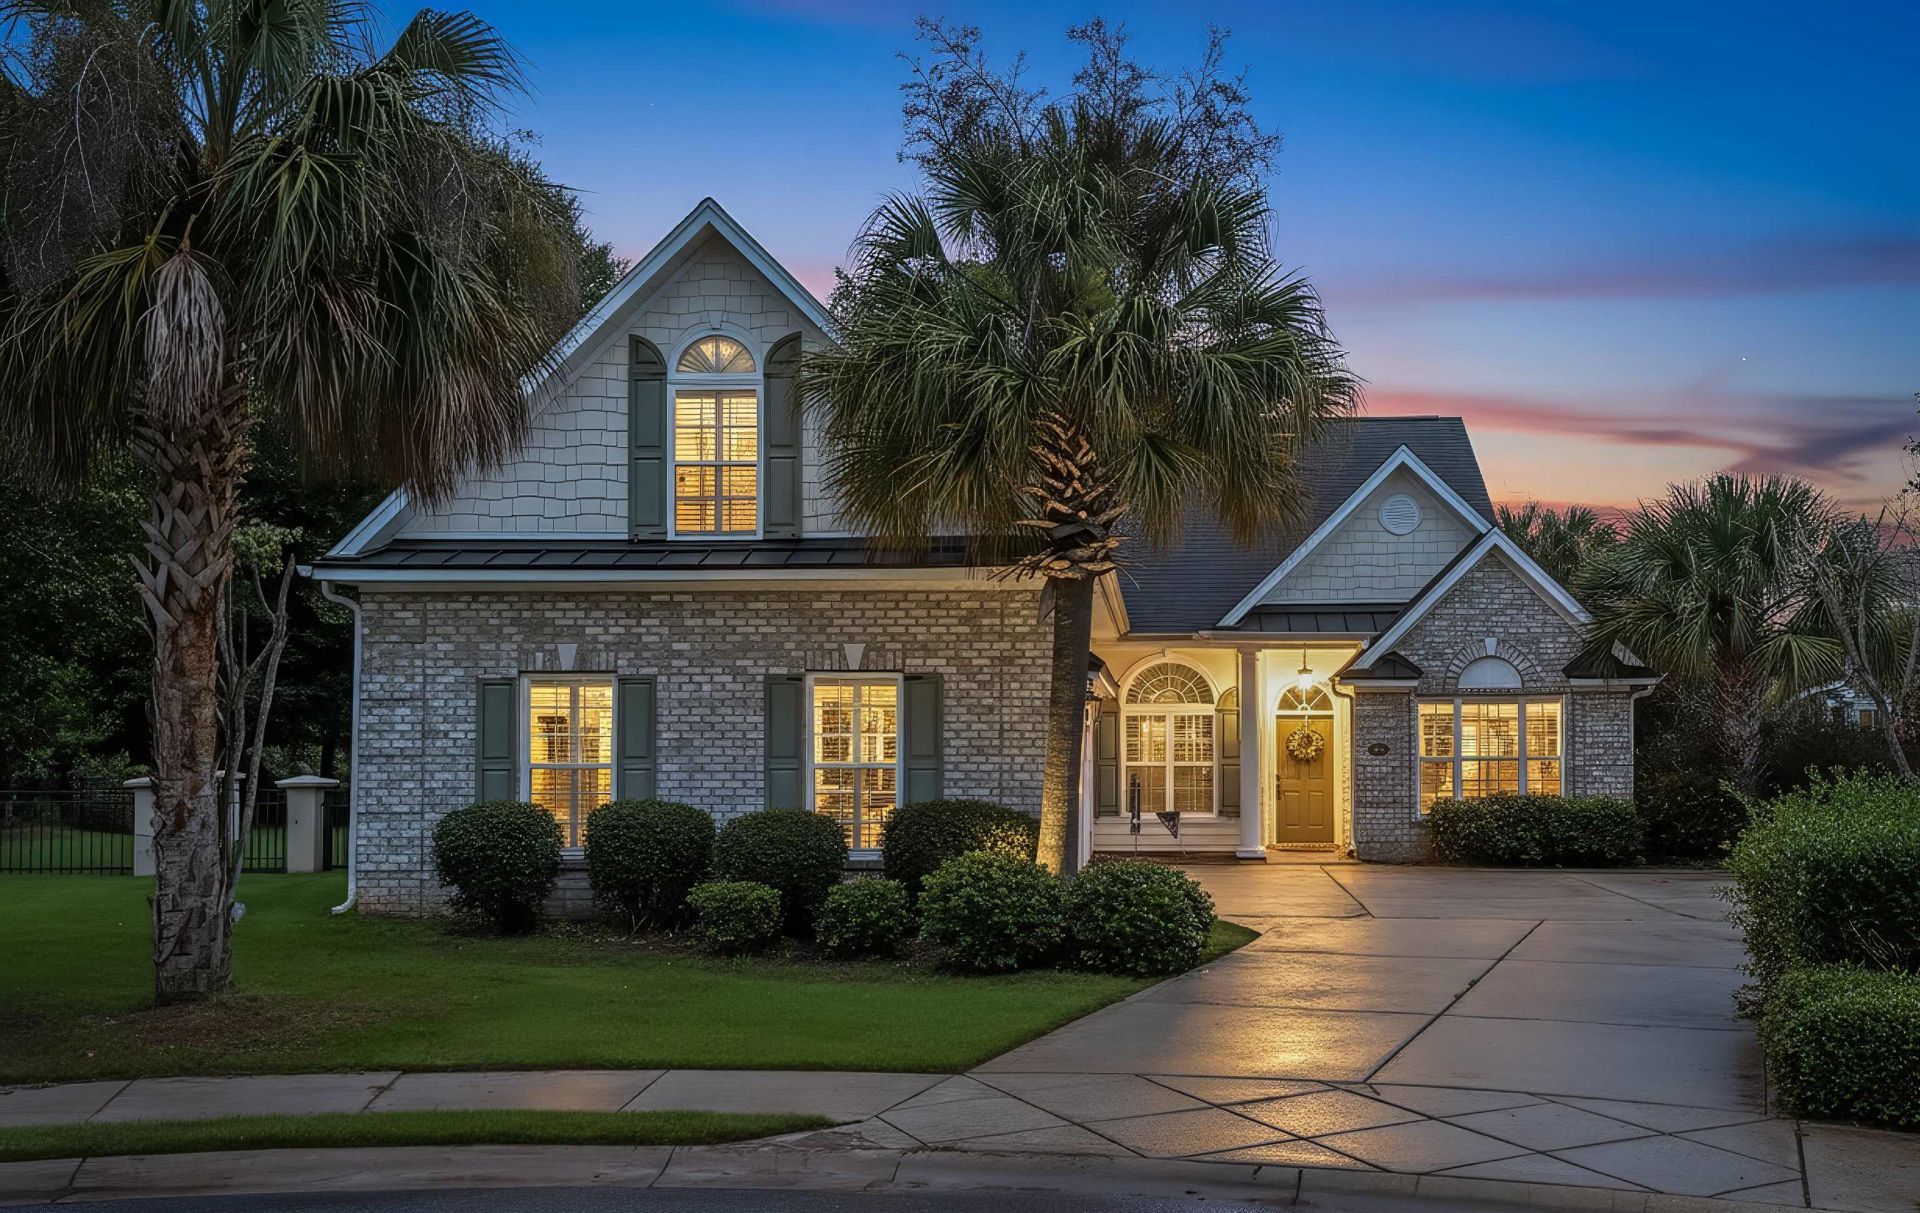
Welcome to an incredible opportunity to make this spacious home your own! Built by Nations Homes, this home offers approximately 3,000 square feet and sits on one of the BIGGEST lots in the community, this open-concept home offers plenty of space, privacy, and potential. The garage is also fully finished, heated and cooled to provide even more endless opportunities for living space, extra bedroom, or great entertaining area! The home backs to a peaceful pond with a wooded buffer beyond, creating a beautiful and private backdrop. The huge fenced-in backyard can easily fit a pool if one is desired, and is perfect for entertaining, pets, outdoor activities, or simply enjoying your own private retreat. Inside, youll find tall ceilings, granite countertops, plantation shutters, and the convenience of natural gas. Upstairs features a spacious bonus room with a half bath, offering flexible space for an office, media room, guest area, or additional living space. The home needs some work and updates, but the possibilities are endless. With its spacious layout, exceptional lot, pond views, and desirable features, this is the perfect opportunity to create your dream home!
Property Features
Property Type: Residential - Single Family
Cooling: Central Air
Heating: Central, Electric
Home Style: Traditional
Lot Size: 0.27 Acres
Year Built: 2009
Amenities
Bathtub
Tray Ceiling(s)
Ceiling Fan(s)
Dual Sinks
Main Level Primary
Split Bedrooms
Separate Shower
Walk-In Closet(s)
Window Treatments
Bedroom on Main Level
Stainless Steel Appliances
Solid Surface Counters
Sprinkler/Irrigation
Patio
Feature Descriptions
Appliances: Dishwasher, Disposal, Microwave, Range, Refrigerator, Dryer, Washer
Association Amenities: Clubhouse, Gated, Owner Allowed Golf Cart, Owner Allowed Motorcycle, Pet Restrictions
Community Features: Clubhouse, Golf Carts OK, Gated, Recreation Area, Long Term Rental Allowed, Pool
Exterior: Brick Veneer, HardiPlank Type
Flooring: Carpet, Tile, Wood
HOA: Yes
HOA Fee: 113/ Monthly
Laundry: Washer Hookup
Lot: Cul-De-Sac, Irregular Lot, Lake Front, Outside City Limits, Pond on Lot
Parcel#: 44811010027
Parking: Driveway
Parking Notes: Driveway
Patio/Porch: Patio
Pets Allowed: Owner Only, Yes
Pool: Community, Outdoor Pool
Security: Gated Community, Smoke Detector(s)
Swimming Pool: Yes
Utilities: Electricity Available, Natural Gas Available, Sewer Available, Underground Utilities, Water Available
View: Lake
Water: Public
Water Features: Pond
Window: Window Treatments
Local Schools
High School: Socastee High School
Middle School: Socastee Middle School
Elementary School: Lakewood Elementary School
Listed By / Shown By
Listed By
Agency Name: S.H. June & Associates, LLC
Agency Phone: 843-848-3088
Shown By
Agent Name: Courtni Jarmon
Agent Phone: (843) 273-3575
Agency Title: CENTURY 21 Thomas

Estimate Your Payment
Estimated Payment
$ 1,333.88 per month $1,179.33 Principal & Interest $0.00 Property Tax (data not provided by mls) $154.55 Homeowner's InsuranceChange Payment Information
Privacy Policy / DMCA Notice / ADA Accessibility


This site is hosted, designed and copyright
© 1994 - 2026 by
Delta Media Group, Inc. -- Patent Pending --
508 Malabar Ct. | MLS# 2622241
This single family home located at 508 Malabar Ct. , Myrtle Beach, SC 29588 is currently listed for sale with an asking price of $529,900. This property was built in 2009 and has 4 bedrooms and 2 full and 1 partial baths with 2996 sq. ft. Malabar Ct. is located in the Windsor Plantation - St Davids Township subdivision. Search Windsor Plantation - St Davids Township real estate on courtni-hyatt.century21thomas.com today.