Courtni Jarmon

BEDS3
BATHS2 full
SQUARE FEET1,328
MLS#100594215
STATUSActive
PROPERTY TYPEResidential - Single Family
SUBDIVISIONSouth Harbour Village
SCHOOLBrunswick County Schools
Property Description
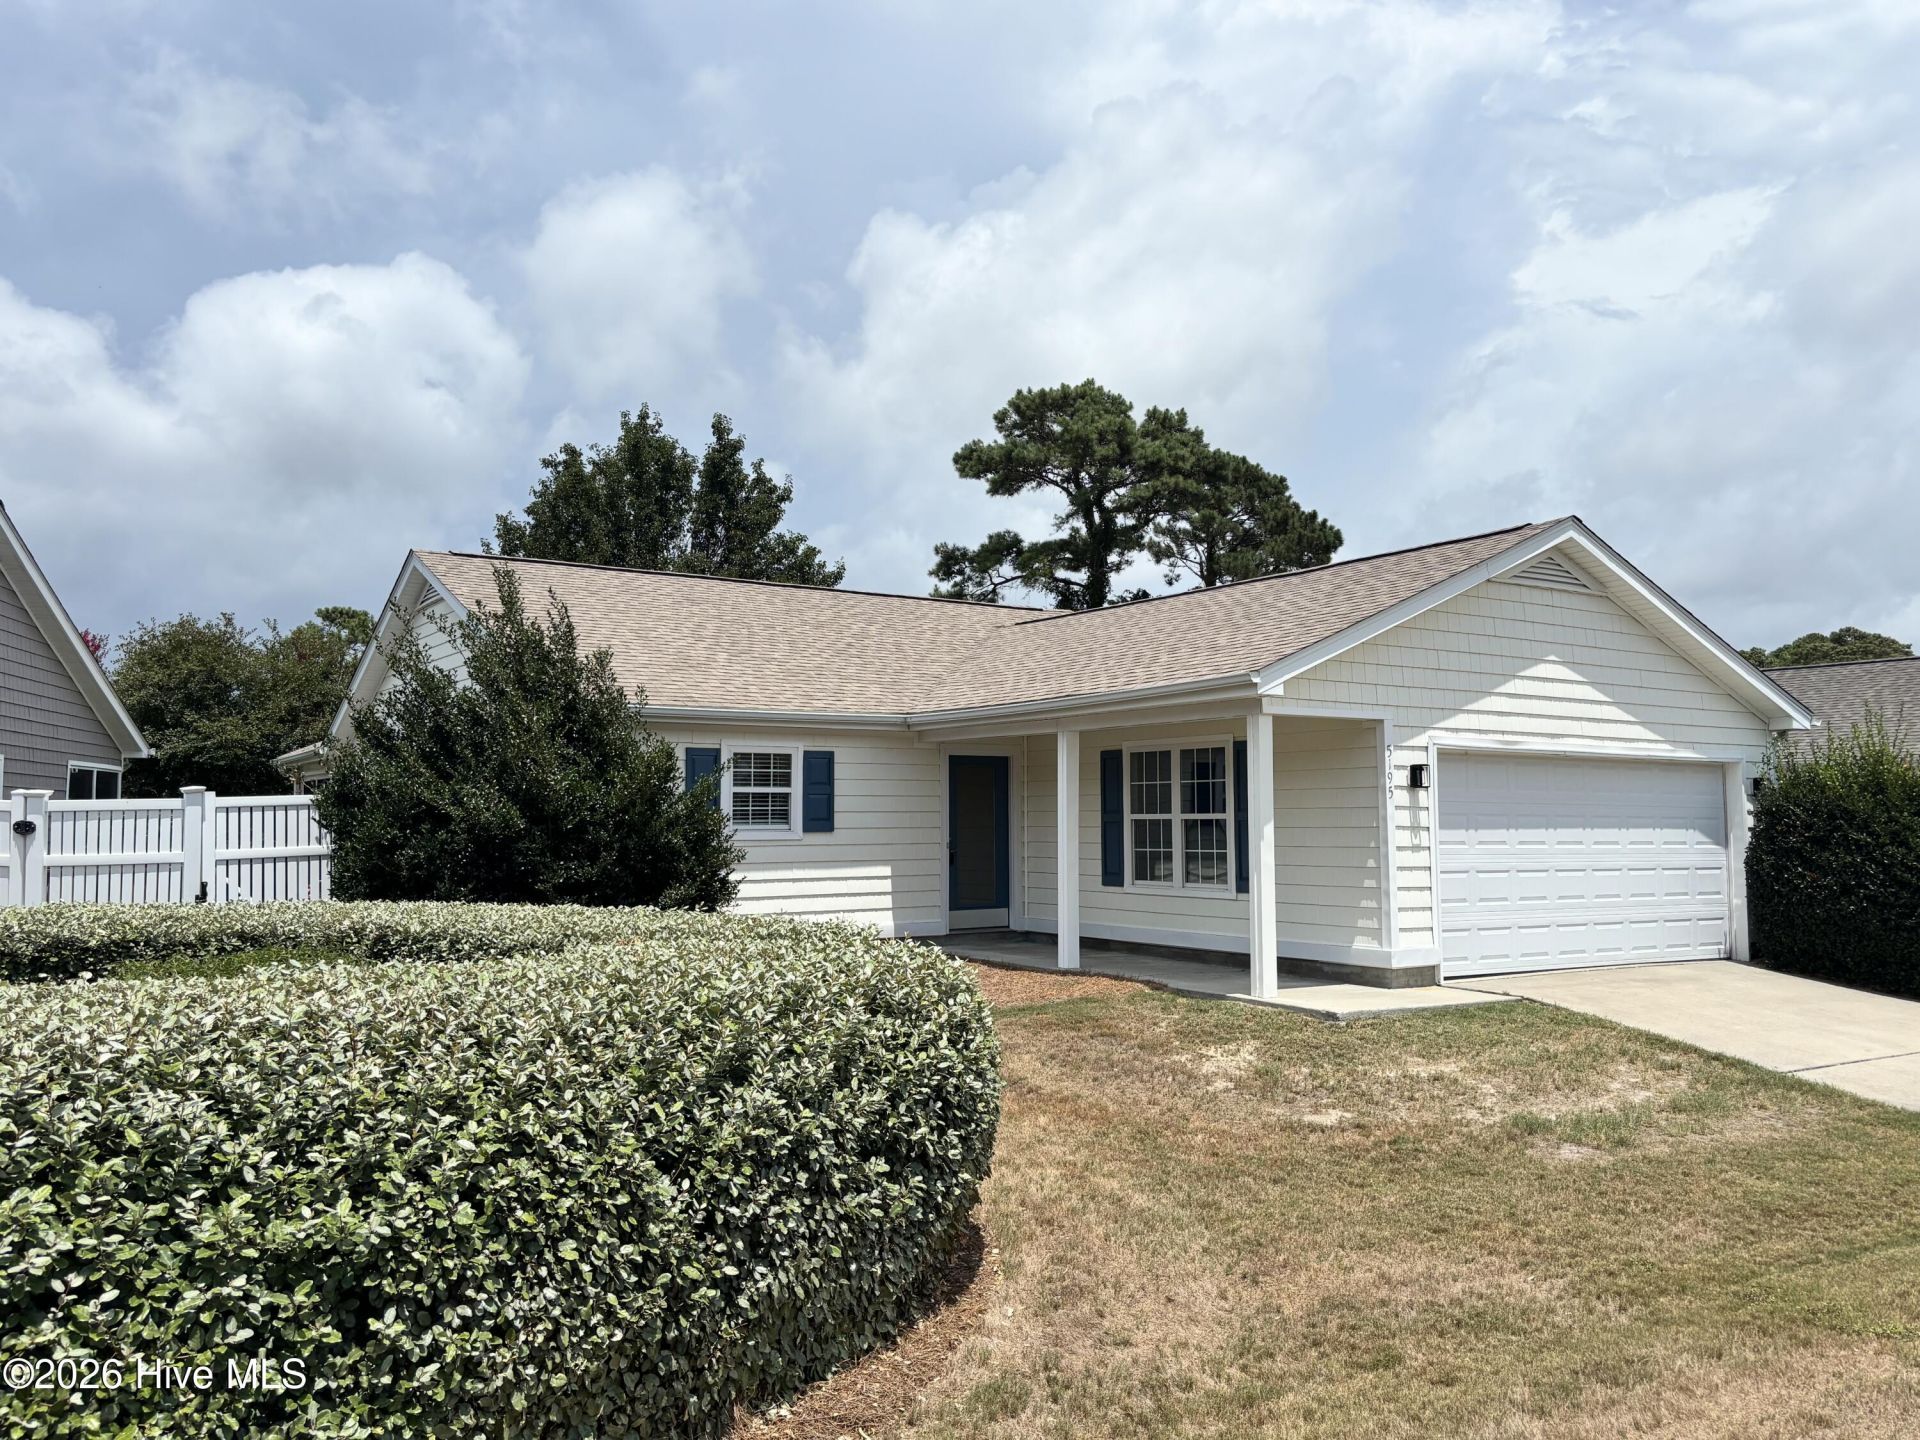
Well maintained 3 bedroom , 2 bath home with many upgrades including a New Hurricane fortified roof(2025), new wood flooring throughout and new interior paint. Perfectly situated between Southport and Oak Island, South Harbour Village offers residents prime access to top-tier dining, shopping, and championship-level golf. Right inside the community, you'll find incredible amenities, including an 18-hole Par 3 golf course, two fantastic waterfront restaurants with live entertainment, and a clubhouse complete with a community pool, tennis, and pickleball courts.Thanks to affordable monthly dues that cover lawn care, you'll have plenty of free time to relax by the marina, Dutchman Creek, or the Wildlife boat ramp. As an added benefit, South Harbour residents are eligible for up to three resident beach parking passes through the Town of Oak Island, ensuring effortless beach days! If you're searching for a tranquil, low-maintenance coastal home packed with recreational amenities, this is the perfect spot. Recent renovations totaling over 20K is listed in the document section. Don't miss out on a very well maintained home with an amazing sunroom.
Property Features
Property Type: Residential - Single Family
Cooling: Central Air
Fireplaces: 1
Garage: 2 car attached
Heating: Electric, Heat Pump
Lot Size: 0.14 Acres
Roof Type: Architectural Shingle
Stories: 1.0
Year Built: 2004
Amenities
Master Downstairs
Walk-in Closet(s)
Ceiling Fan(s)
Blinds/Shades
Gas Log
Walk-In Closet(s)
Irrigation System
Gas Log
Feature Descriptions
Appliances: Electric Oven, Built-In Microwave, Washer, Refrigerator, Dryer, Dishwasher
Association Amenities: Clubhouse, Community Pool, Golf Course, Maintenance Common Areas, Tennis Court(s)
Days on Site: 34
Exterior: Vinyl Siding, Wood Frame
Fencimg: Vinyl
Fireplace: Gas Log
Flooring: Vinyl, Wood, Hardwood
HOA Fee: $2022/ Annually
Laundry: Laundry Closet
Lot Dimensions: 45 x 110 x 63 x 110
Parcel#: 237aa122
Parking: Garage Faces Front, Garage Door Opener, Off Street, Paved
Parking Notes: Garage Faces Front, Garage Door Opener, Off Street, P
Patio/Porch: Deck, Enclosed, Screened, See Remarks, Front Porch
Sewer: Municipal Sewer
Special View Info: None
Utilities: Sewer Available, Water Available
Water: Public
Local Schools
High School: Early College
Middle School: South Brunswick
Elementary School: Southport
School District: Brunswick County Schools
Listed By / Shown By
Listed By
Agency Name: Jason Mitchell Real Estate
Agency Phone: 805-233-2638
Shown By
Agent Name: Courtni Jarmon
Agent Phone: (843) 273-3575
Agency Title: CENTURY 21 Thomas

Estimate Your Payment
Estimated Payment
$ 881.03 per month $778.95 Principal & Interest $0.00 Property Tax (data not provided by mls) $102.08 Homeowner's InsuranceChange Payment Information
MLS Licensed Data - Copyright 2018 NCRMLS. All rights reserved. North Carolina Regional Multiple Listing Service, (NCRMLS), provides content displayed here (“provided content”) on an “as is” basis and makes no representations or warranties regarding the provided content, including, but not limited to those of non-infringement, timeliness, accuracy, or completeness. Individuals and companies using information presented are responsible for verification and validation of information they utilize and present to their customers and clients. NCRMLS will not be liable for any damage or loss resulting from use of the provided content or the products available through Portals, IDX, VOW, and/or Syndication. Recipients of this information shall not resell, redistribute, reproduce, modify, or otherwise copy any portion thereof without the expressed written consent of NCRMLS.
Privacy Policy / DMCA Notice / ADA Accessibility


This site is hosted, designed and copyright
© 1994 - 2026 by
Delta Media Group, Inc. -- Patent Pending --
5195 Minnesota Drive Se | MLS# 100594215
This single family home located at 5195 Minnesota Drive Se, Southport, NC 28461 is currently listed for sale with an asking price of $350,000. This property was built in 2004 and has 3 bedrooms and 2 full baths with 1328 sq. ft. Minnesota Drive Se is located in the South Harbour Village subdivision within the Brunswick County Schools school district. Search South Harbour Village real estate on courtni-hyatt.century21thomas.com today.