Courtni Jarmon

BEDS3
BATHS2 full 1 partial
SQUARE FEET2,135
MLS#100599655
STATUSActive
PROPERTY TYPERental - Single Family
Property Description
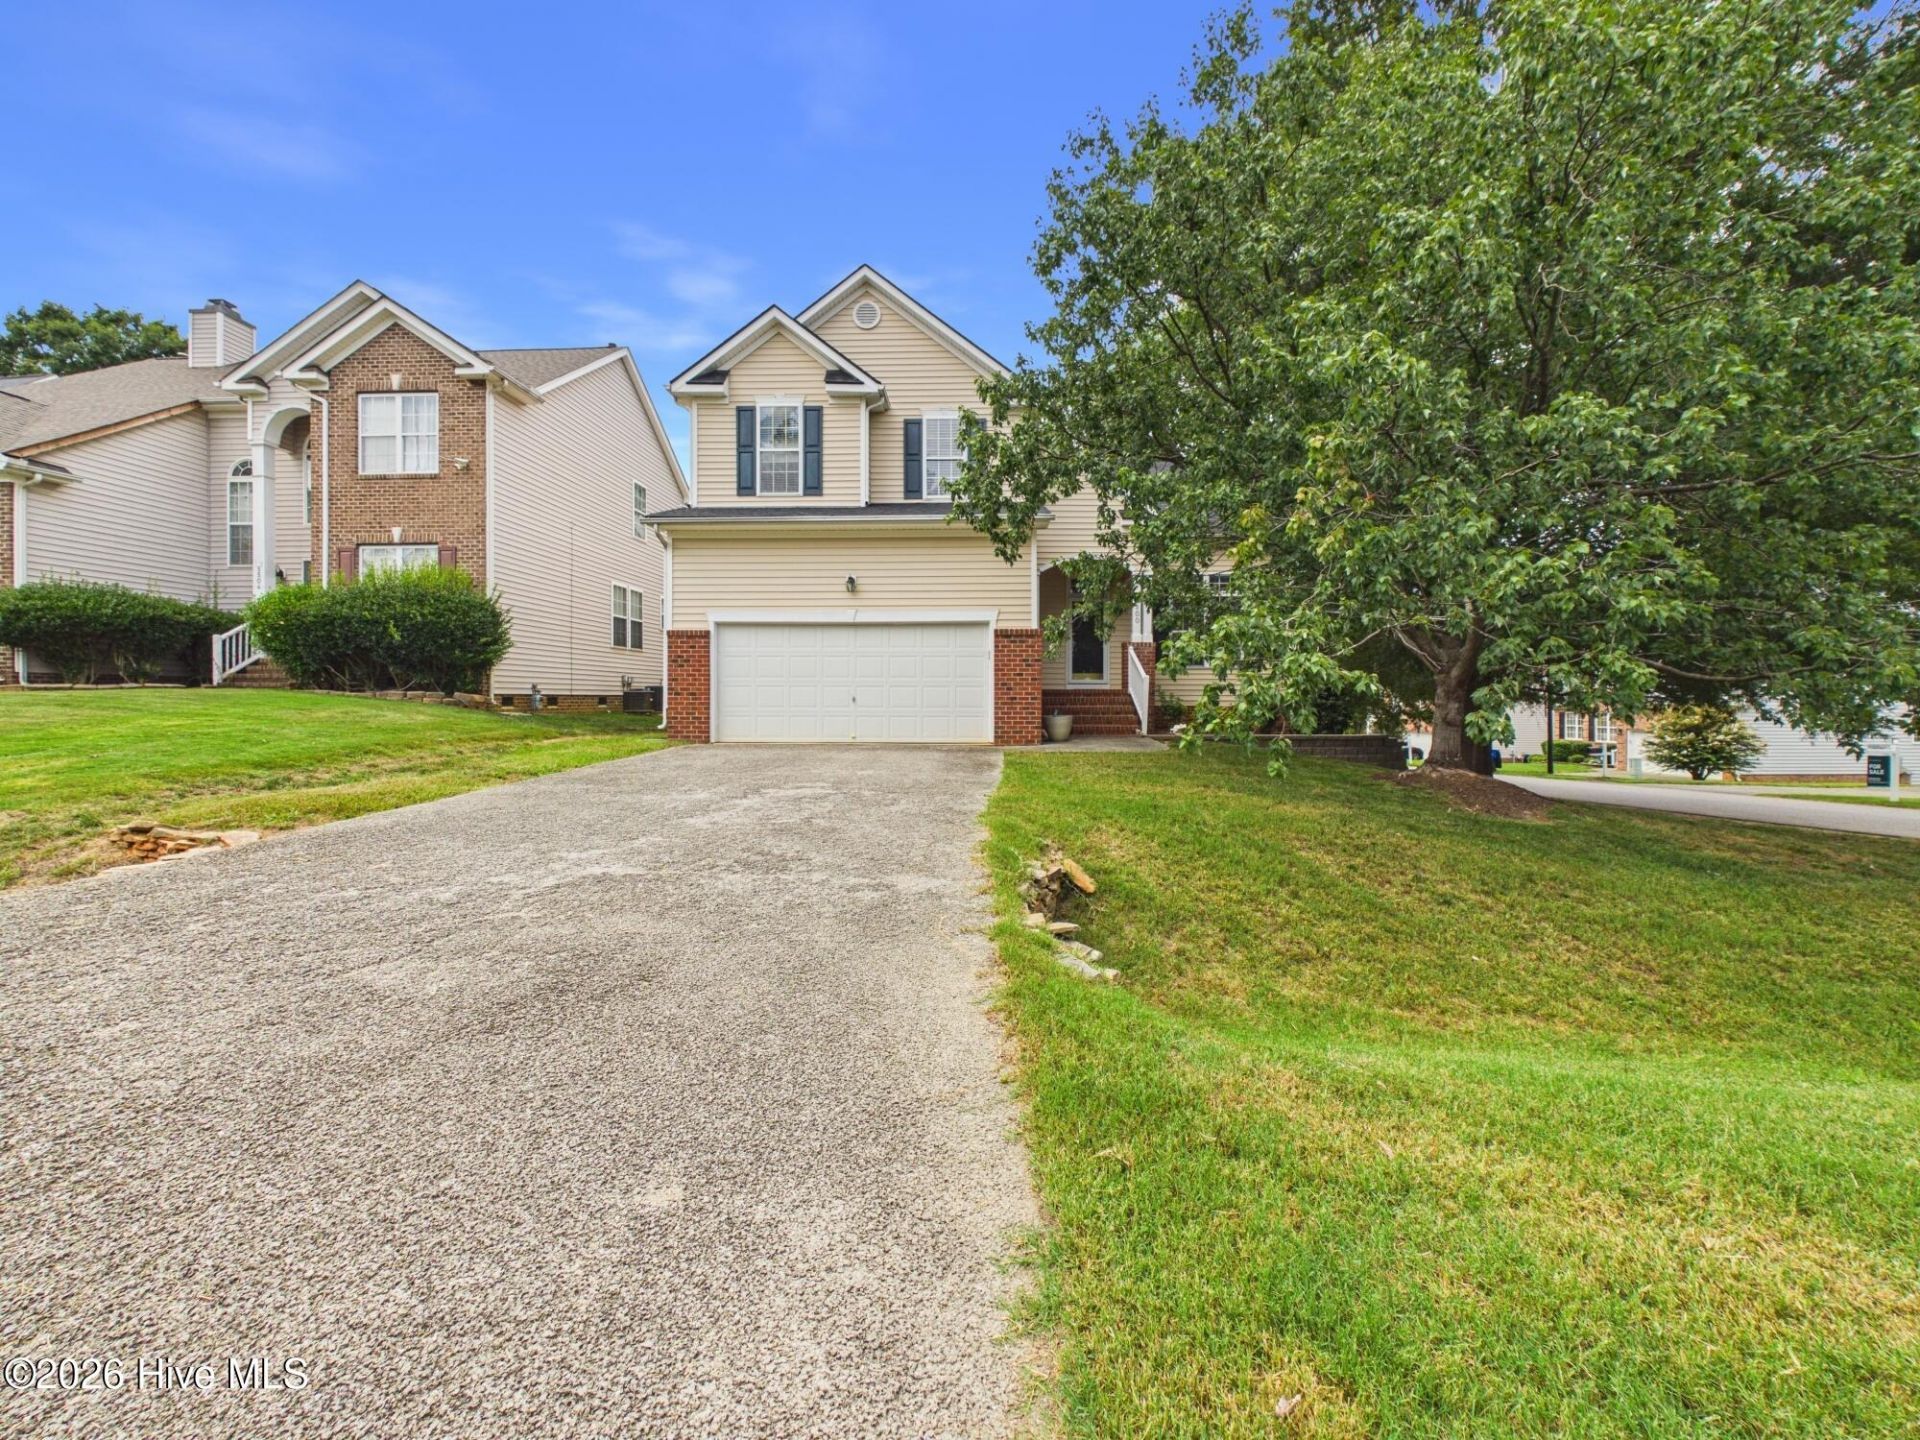
BEAUTIFUL BRYARTON SUBDIVISION! This move-in-ready home offers 3 bedrooms, 2.5 baths, a 2-car garage, and an impressive list of updates and features! Freshly painted throughout with LVP flooring on the first floor, this home features an open floor plan with an oversized living room, wood-burning fireplace, vaulted ceiling, and abundant natural light. The spacious kitchen offers granite countertops, stainless steel appliances, a large island, wine fridge, pantry, and breakfast nook, plus a separate formal dining room perfect for entertaining. Convenient first-floor laundry adds to the functionality.The primary suite features a vaulted ceiling, double vanities, separate shower, garden tub, and generous closet space. Additional highlights include updated lighting, 2'' faux plantation blinds, tankless water heater, smart thermostats, and much more! Step outside to the oversized deck overlooking the fenced-in backyard -- perfect for relaxing, entertaining, or enjoying summer evenings.Enjoy the community pool during those hot summer days! Fantastic location just minutes from Crossroads Shopping Center, with easy access to I-440, I-40, and US-1, and just around the corner from beautiful Lake Johnson. Great location, wonderful community, and an incredible home -- MUST SEE!
Property Features
Property Type: Rental - Single Family
Cooling: Central Air
Fenced: Yes
Garage: 2
Heating: Forced Air, Natural Gas
Lot Size: 0.16 Acres
Stories: 2.0
Year Built: 1999
Amenities
Wet Bar
Walk-in Closet(s)
High Ceilings
Vaulted Ceiling(s)
Kitchen Island
Ceiling Fan(s)
Pantry
Blinds/Shades
Walk-In Closet(s)
Storm Doors
Feature Descriptions
Appliances: Built-In Microwave, Refrigerator, Disposal, Dishwasher, Electric Range
Association Amenities: Cabana, Management
Days on Site: 11
Door Features: Storm Door(s)
Exterior: Vinyl Siding, Wood Frame
Fencimg: Back Yard, Wood, Fenced, Privacy
Flooring: LVT/LVP, Carpet, Vinyl
Laundry: Laundry Room
Lot: Corner Lot
Parcel#: 077208989113000 0251192
Parking: Asphalt, Garage, Parking Pad
Parking Notes: Asphalt, Garage, Parking Pad
Patio/Porch: Covered, Deck, Porch
Pets Allowed: Negotiable, Yes
Sewer: Municipal Sewer
Special View Info: See Remarks
Water: Public
Room Sizes
Breakfast Nook: 13.7 X 10 Level - First
Laundry: 6.6 X 5 Level - First
Living Room: 20 X 17 Level - First
Dining Room: 17 X 13 Level - First
Bedroom 3: 9.11 X 9.1 Level - Second
Kitchen: 13.7 X 14 Level - First
Bedroom 2: 11 X 10 Level - Second
Primary Bedroom: 15.8 X 11.8 Level - Second
Local Schools
High School: Athens Drive
Middle School: Dillard Drive Middle School
Elementary School: Wake County
Listed By / Shown By
Listed By
Agency Name: Imagination Homes LLC
Agency Phone: 919-602-2765
Shown By
Agent Name: Courtni Jarmon
Agent Phone: (843) 273-3575
Agency Title: CENTURY 21 Thomas

MLS Licensed Data - Copyright 2018 NCRMLS. All rights reserved. North Carolina Regional Multiple Listing Service, (NCRMLS), provides content displayed here (“provided content”) on an “as is” basis and makes no representations or warranties regarding the provided content, including, but not limited to those of non-infringement, timeliness, accuracy, or completeness. Individuals and companies using information presented are responsible for verification and validation of information they utilize and present to their customers and clients. NCRMLS will not be liable for any damage or loss resulting from use of the provided content or the products available through Portals, IDX, VOW, and/or Syndication. Recipients of this information shall not resell, redistribute, reproduce, modify, or otherwise copy any portion thereof without the expressed written consent of NCRMLS.
Privacy Policy / DMCA Notice / ADA Accessibility


This site is hosted, designed and copyright
© 1994 - 2026 by
Delta Media Group, Inc. -- Patent Pending --
5500 Yates Garden Lane | MLS# 100599655
This property located at 5500 Yates Garden Lane, Raleigh, NC 27606 is currently listed for rent with an asking price of $2,595 / Monthly. Search Raleigh real estate on courtni-hyatt.century21thomas.com today.