Courtni Jarmon

BEDS3
BATHS3 full 1 partial
SQUARE FEET2,101
MLS#100600402
STATUSActive
PROPERTY TYPEResidential - Single Family
SUBDIVISIONBayside Shores
SCHOOLBeaufort
Property Description
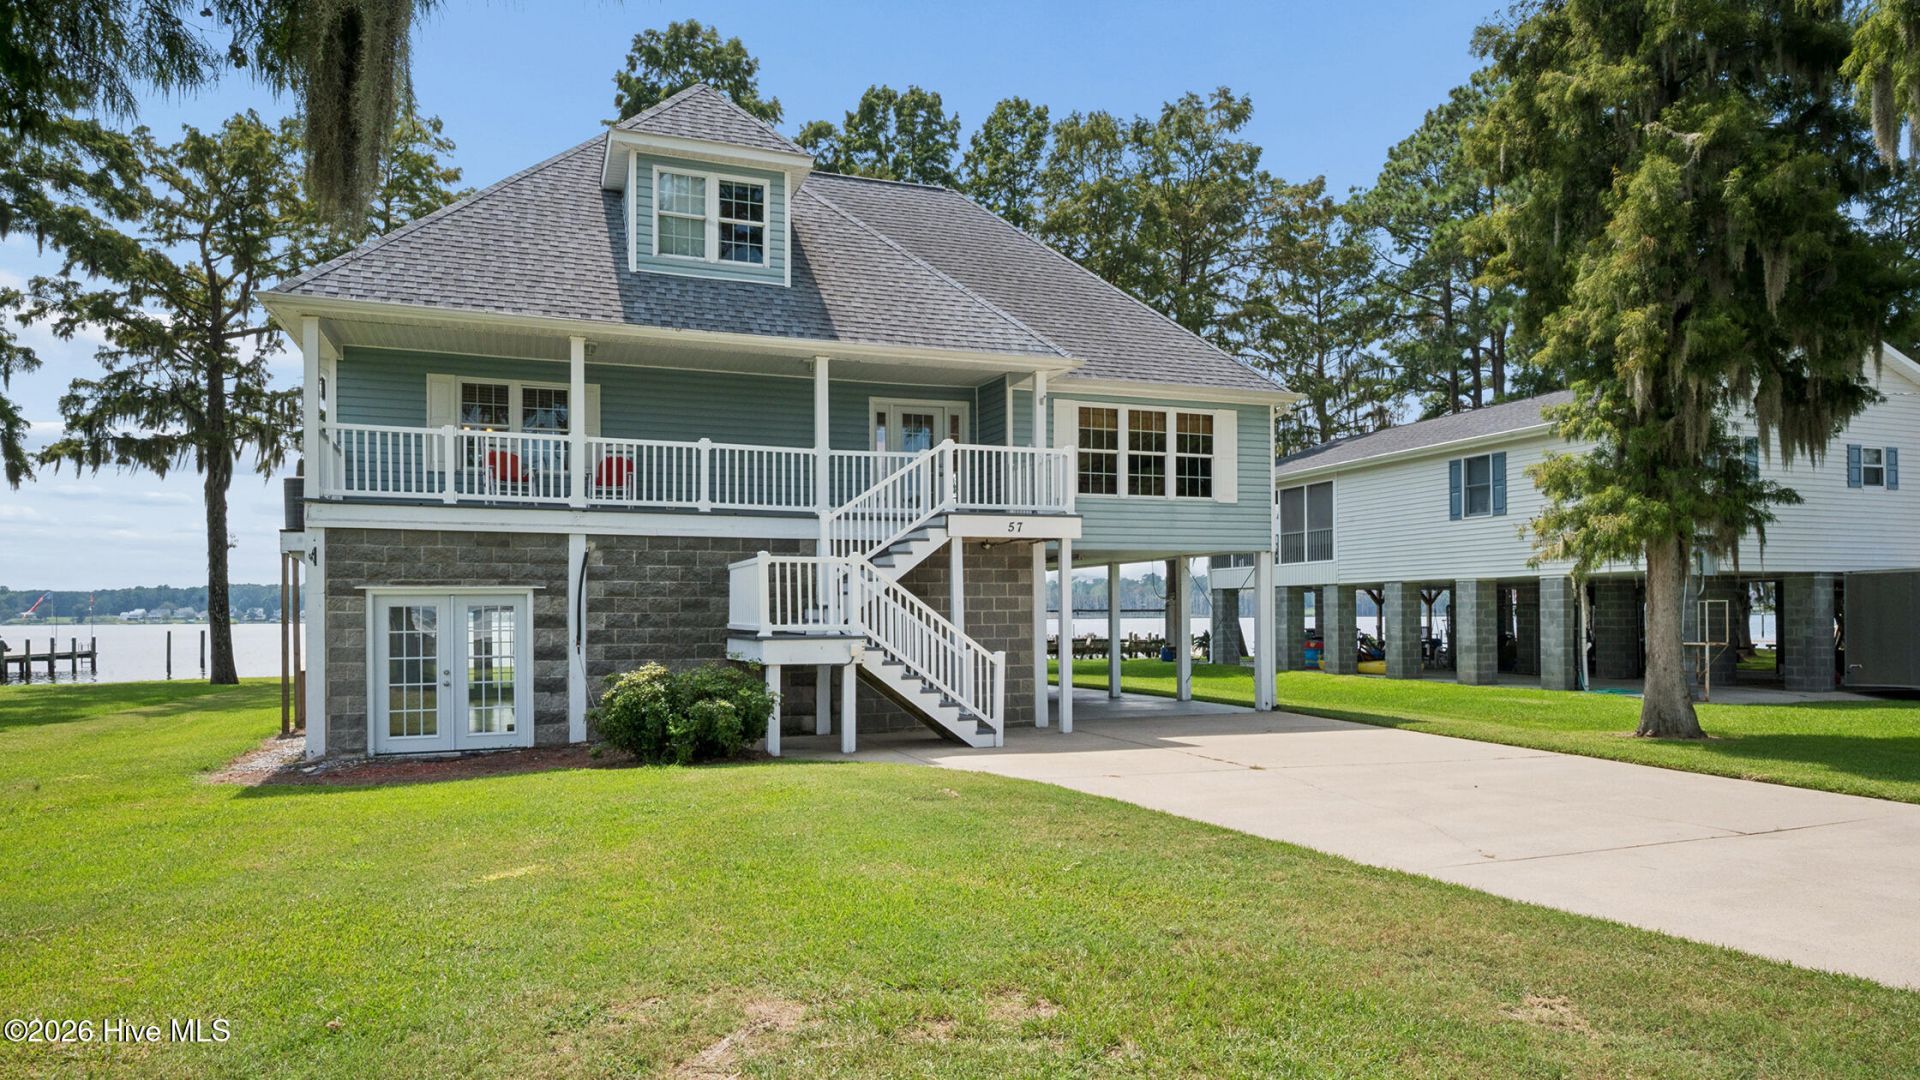
Wake up every morning to breathtaking views of the Pamlico Sound with beautiful sunrises and sunsets. This home welcomes you with 1100 square feet of unheated basement floor space with full bath and perfect for game room or just sitting back relaxing and looking at the view while entertaining friends. Upstairs second floor welcomes you with large front porch that opens into a spacious living room with cathedral ceilings, fireplace, dining area and powder room.. All glass doors expose the view of the water. White kitchen has a breakfast bar, refrigerator, stove, dishwasher and microwave and ample cabinet space. The master bedroom suite has views of the water as well. Master bath has large tub and walk in shower with large walk in closet. Upstairs provides two more bedrooms with another full bath,, There is 500 feet of attached carport space, finished 384' of screened in porch in addition to deck space. with trek board. Concrete pier placed on river side with 16x16 covered dock with metal roof built on end of 6x10⁴' pier; new trek boards placed along retaining wall on river side. There is also a boat house, boat ramp and retaining wall at canal side. The boat house includes lift for 20 foot boat as well as lift for two jet skis. Control box for jet ski lift with remote control. Please see list of all improvements in the documents listed.A rare opportunity to your own water oasis can be yours.
Property Features
Property Type: Residential - Single Family
Basement: Yes
Basement: Exterior Entry, Finished, Interior Entry, Walk-Out Access
Cooling: Central Air, Heat Pump
Heating: Heat Pump, Electric, Forced Air
Lot Size: 0.39 Acres
Roof Type: Composition
Stories: 3.0
Year Built: 2002
Amenities
Walk-in Closet(s)
High Ceilings
Entrance Foyer
Mud Room
Ceiling Fan(s)
Walk-in Shower
Basement
Blinds/Shades
Gas Log
Walk-In Closet(s)
Thermal Doors
Feature Descriptions
Appliances: Built-In Microwave, Washer, Refrigerator, Range, Dryer, Dishwasher
Days on Site: 8
Door Features: Thermal Doors
Exterior: Block, Vinyl Siding, Wood Frame
Fireplace: Gas Log
Flooring: Carpet, Tile, Wood
HOA Fee: $200/ Annually
Laundry: Dryer Hookup, Washer Hookup, Laundry Room
Lot: Wooded, Boat Slip, Boat Dock, Boat Lift, Boat Ramp, Bulkhead, Deeded Water Access, Deeded Waterfront, Navigable Water, Pier, Water Depth 4+
Parcel#: 26745
Parking: Attached, Covered, Concrete, Off Street, Attached Carport
Parking Notes: Attached, Covered, Concrete, Off Street, Attached Carp
Patio/Porch: Open, Covered, Deck, Screened, Front Porch, Rear Porch
Sewer: Septic Tank
Special View Info: Canal, River
Utilities: Cable Available, Water Connected
Water: Community Water
Water Features: Pier, Boat Lift, Boat Ramp, Bulkhead, Canal Front, Deeded Water Access, Deeded Waterfront, Water Depth 4+
Window: Thermal Windows
Room Sizes
Bedroom 2: 14 X 10 Level - Third
Primary Bedroom: 14 X 16 Level - Second
Living Room: 20 X 16 Level - Second
Laundry: 5 X 6 Level - Second
Bedroom 1: 14 X 10 Level - Third
Kitchen: 16 X 10 Level - Second
Local Schools
High School: Southside High School
Middle School: Chocowinity Middle School
Elementary School: Chocowinity Primary School
School District: Beaufort
Listed By / Shown By
Listed By
Agency Name: Williams and Associates, REALTORS
Shown By
Agent Name: Courtni Jarmon
Agent Phone: (843) 273-3575
Agency Title: CENTURY 21 Thomas

Estimate Your Payment
Estimated Payment
$ 2,359.91 per month $2,086.47 Principal & Interest $0.00 Property Tax (data not provided by mls) $273.44 Homeowner's InsuranceChange Payment Information
MLS Licensed Data - Copyright 2018 NCRMLS. All rights reserved. North Carolina Regional Multiple Listing Service, (NCRMLS), provides content displayed here (“provided content”) on an “as is” basis and makes no representations or warranties regarding the provided content, including, but not limited to those of non-infringement, timeliness, accuracy, or completeness. Individuals and companies using information presented are responsible for verification and validation of information they utilize and present to their customers and clients. NCRMLS will not be liable for any damage or loss resulting from use of the provided content or the products available through Portals, IDX, VOW, and/or Syndication. Recipients of this information shall not resell, redistribute, reproduce, modify, or otherwise copy any portion thereof without the expressed written consent of NCRMLS.
Privacy Policy / DMCA Notice / ADA Accessibility


This site is hosted, designed and copyright
© 1994 - 2026 by
Delta Media Group, Inc. -- Patent Pending --
57 W Bayside Drive | MLS# 100600402
This single family home located at 57 W Bayside Drive, Chocowinity, NC 27817 is currently listed for sale with an asking price of $937,500. This property was built in 2002 and has 3 bedrooms and 3 full and 1 partial baths with 2101 sq. ft. W Bayside Drive is located in the Bayside Shores subdivision within the Beaufort school district. Search Bayside Shores real estate on courtni-hyatt.century21thomas.com today.