Courtni Jarmon

BEDS3
BATHS2 full 1 partial
SQUARE FEET1,771
MLS#100594733
STATUSActive
PROPERTY TYPEResidential - Townhouse
Property Description
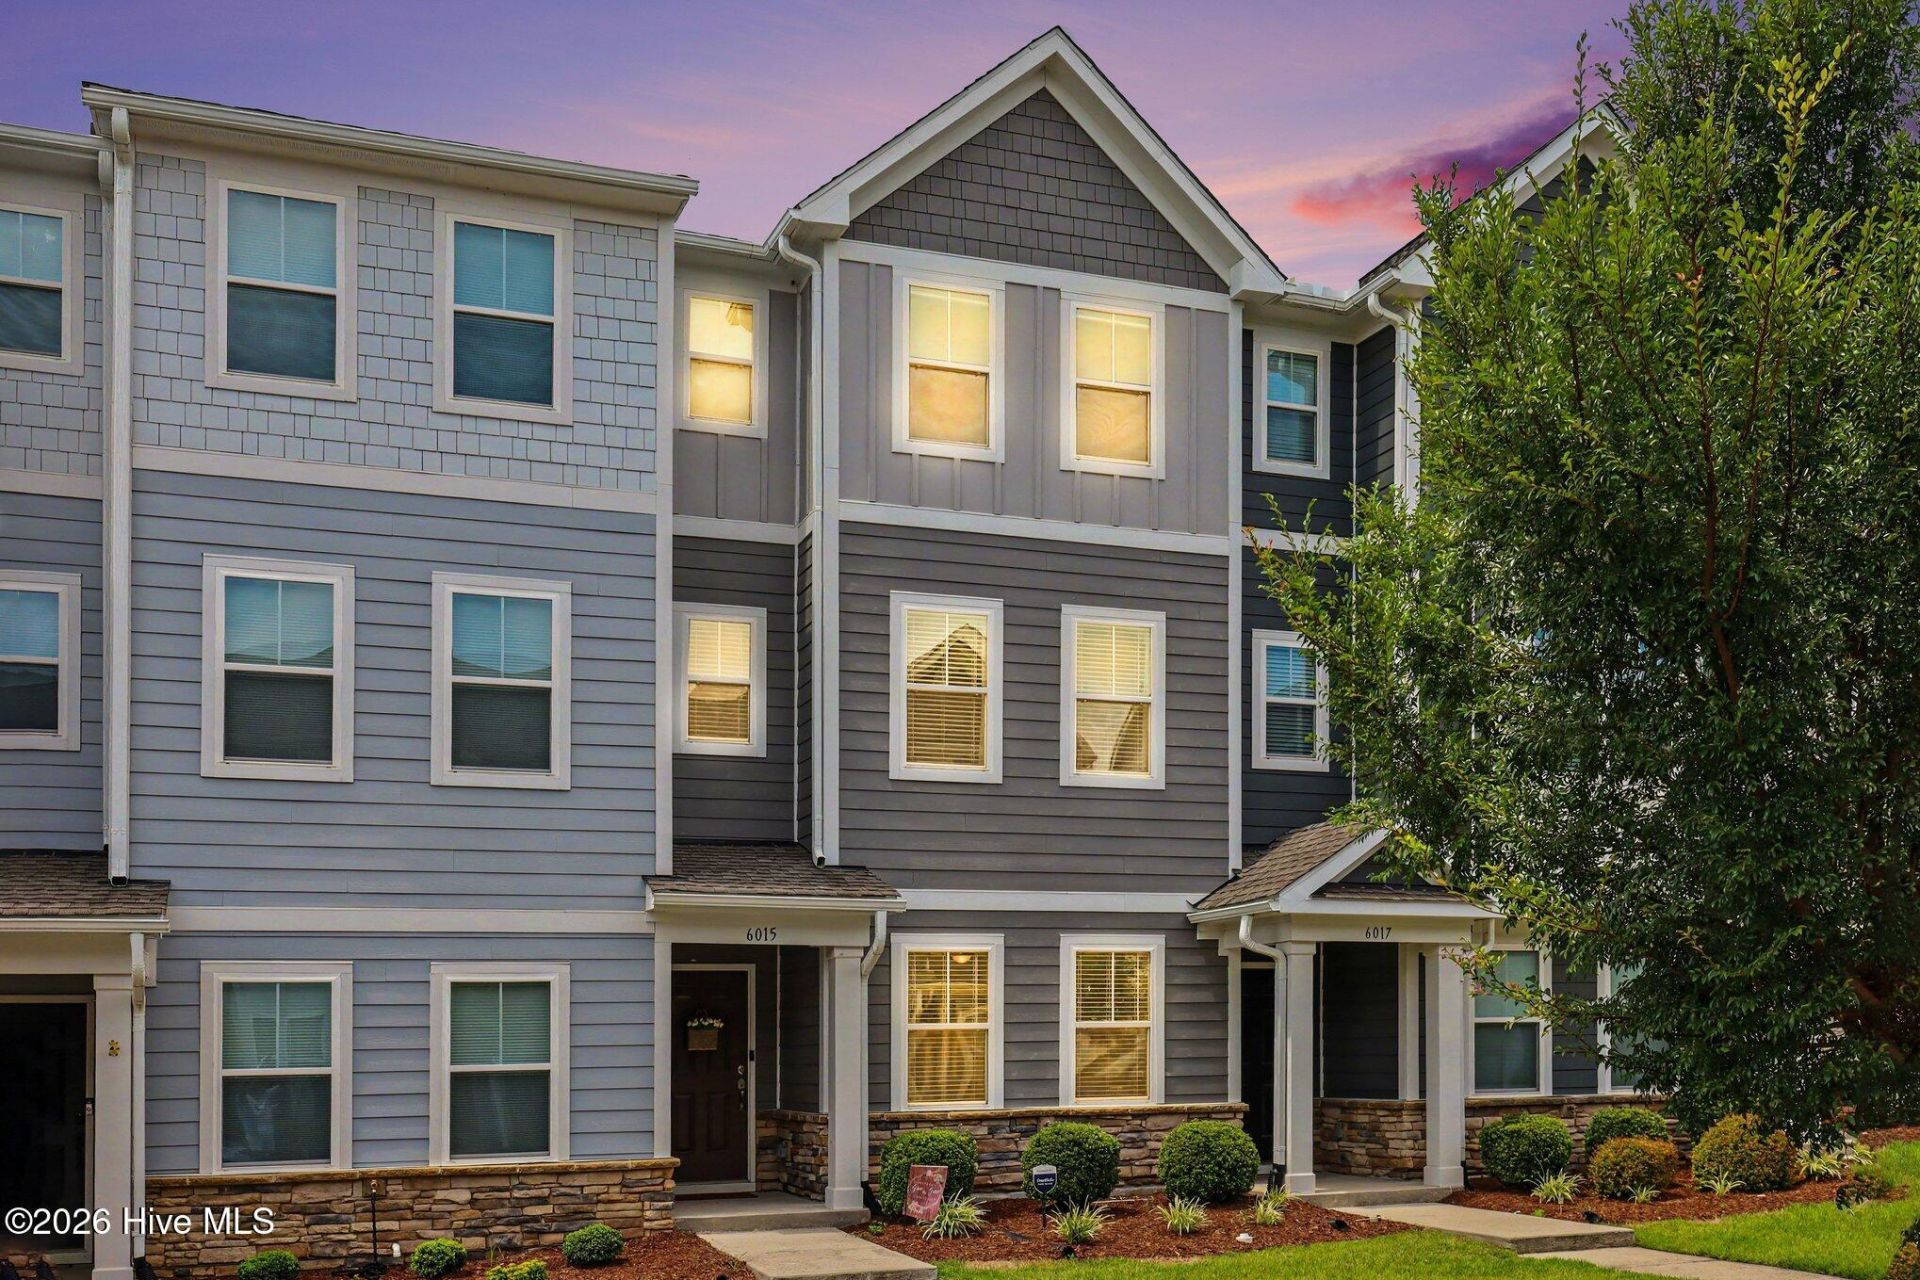
SPACE and CONVENIENCE come together at 6015 Kayton Street in the sought-after 5401 North Community in Raleigh. This 3-bedroom, 3.5-bath townhome offers 1,771 square feet of bright, open-concept living where the kitchen, dining, and living areas flow together seamlessly -- the perfect setup for both relaxed everyday living and easy entertaining. Upstairs, you'll find not one but two private en-suite bedrooms, each with its own full bath and walk-in closet -- ideal for hosting guests, a roommate arrangement, or a dedicated home office suite. A convenient main-floor half bath, thoughtful storage throughout, and an attached single-car rear-entry garage make the most of every square foot.Life at 5401 North means resort-style amenities right outside your door: a community pool, fitness center, clubhouse, dog park, and jogging trails, plus direct access to the Raleigh Greenway. With I-540 just minutes away and shopping, dining, and local favorites like HeyDay Brewing nearby, everything you need is within easy reach. Open-concept space where you want it, unbeatable convenience where you need it -- schedule your showing today!
Property Features
Property Type: Residential - Townhouse
Cooling: Central Air, Ceiling Fan(s), Heat Pump
Garage: 1 car attached
Heating: Gas Pack, Heat Pump, Electric, Forced Air, Natural Gas
Lot Size: 0.04 Acres
Roof Type: Shingle
Stories: 3.0
Year Built: 2019
Amenities
Walk-in Closet(s)
High Ceilings
Entrance Foyer
Solid Surface
Kitchen Island
Ceiling Fan(s)
Pantry
Walk-in Shower
Blinds/Shades
Eat-in Kitchen
Walk-In Closet(s)
Feature Descriptions
Association Amenities: Community Pool, Maintenance Common Areas, Management
Days on Site: 32
Exterior: Stone, Fiber Cement, Wood Frame
HOA Fee: $3000/ Annually
Lot Dimensions: 85x19x85x19
Parcel#: 173602776700000 0467460
Parking: Garage Faces Rear, Parking Lot, Additional Parking, Concrete, Garage Door Opener, Garage
Parking Notes: Garage Faces Rear, Parking Lot, Additional Parking, C
Patio/Porch: Covered, Deck, Porch, Balcony
Sewer: Public Sewer
Special View Info: See Remarks
Utilities: Natural Gas Connected, Sewer Connected, Water Connected, Fiber Optic, High Speed Internet
Water: Public
Room Sizes
Bedroom 2: 12.42 X 11 Level - Third
Dining Room: 11.09 X 10 Level - Second
Family Room: 12.42 X 14.59 Level - Second
Primary Bedroom: 13.25 X 11.92 Level - Third
Bedroom 3: 13.33 X 11.33 Level - First
Kitchen: 14.42 X 11.5 Level - Second
Local Schools
High School: Rolesville High School
Middle School: River Bend
Elementary School: Wake County
Listed By / Shown By
Listed By
Agency Name: The Thomas Parker Realty Group
Agency Phone: 919-631-7400
Shown By
Agent Name: Courtni Jarmon
Agent Phone: (843) 273-3575
Agency Title: CENTURY 21 Thomas

Estimate Your Payment
Estimated Payment
$ 956.30 per month $845.49 Principal & Interest $0.00 Property Tax (data not provided by mls) $110.80 Homeowner's InsuranceChange Payment Information
MLS Licensed Data - Copyright 2018 NCRMLS. All rights reserved. North Carolina Regional Multiple Listing Service, (NCRMLS), provides content displayed here (“provided content”) on an “as is” basis and makes no representations or warranties regarding the provided content, including, but not limited to those of non-infringement, timeliness, accuracy, or completeness. Individuals and companies using information presented are responsible for verification and validation of information they utilize and present to their customers and clients. NCRMLS will not be liable for any damage or loss resulting from use of the provided content or the products available through Portals, IDX, VOW, and/or Syndication. Recipients of this information shall not resell, redistribute, reproduce, modify, or otherwise copy any portion thereof without the expressed written consent of NCRMLS.
Privacy Policy / DMCA Notice / ADA Accessibility


This site is hosted, designed and copyright
© 1994 - 2026 by
Delta Media Group, Inc. -- Patent Pending --
6015 Kayton Street | MLS# 100594733
This townhouse located at 6015 Kayton Street, Raleigh, NC 27616 is currently listed for sale with an asking price of $379,900. This property was built in 2019 and has 3 bedrooms and 2 full and 1 partial baths with 1771 sq. ft. Search Raleigh real estate on courtni-hyatt.century21thomas.com today.