Courtni Jarmon

BEDS3
BATHS2 full
SQUARE FEET2,131
MLS#100601927
STATUSActive
PROPERTY TYPEResidential - Single Family
Property Description
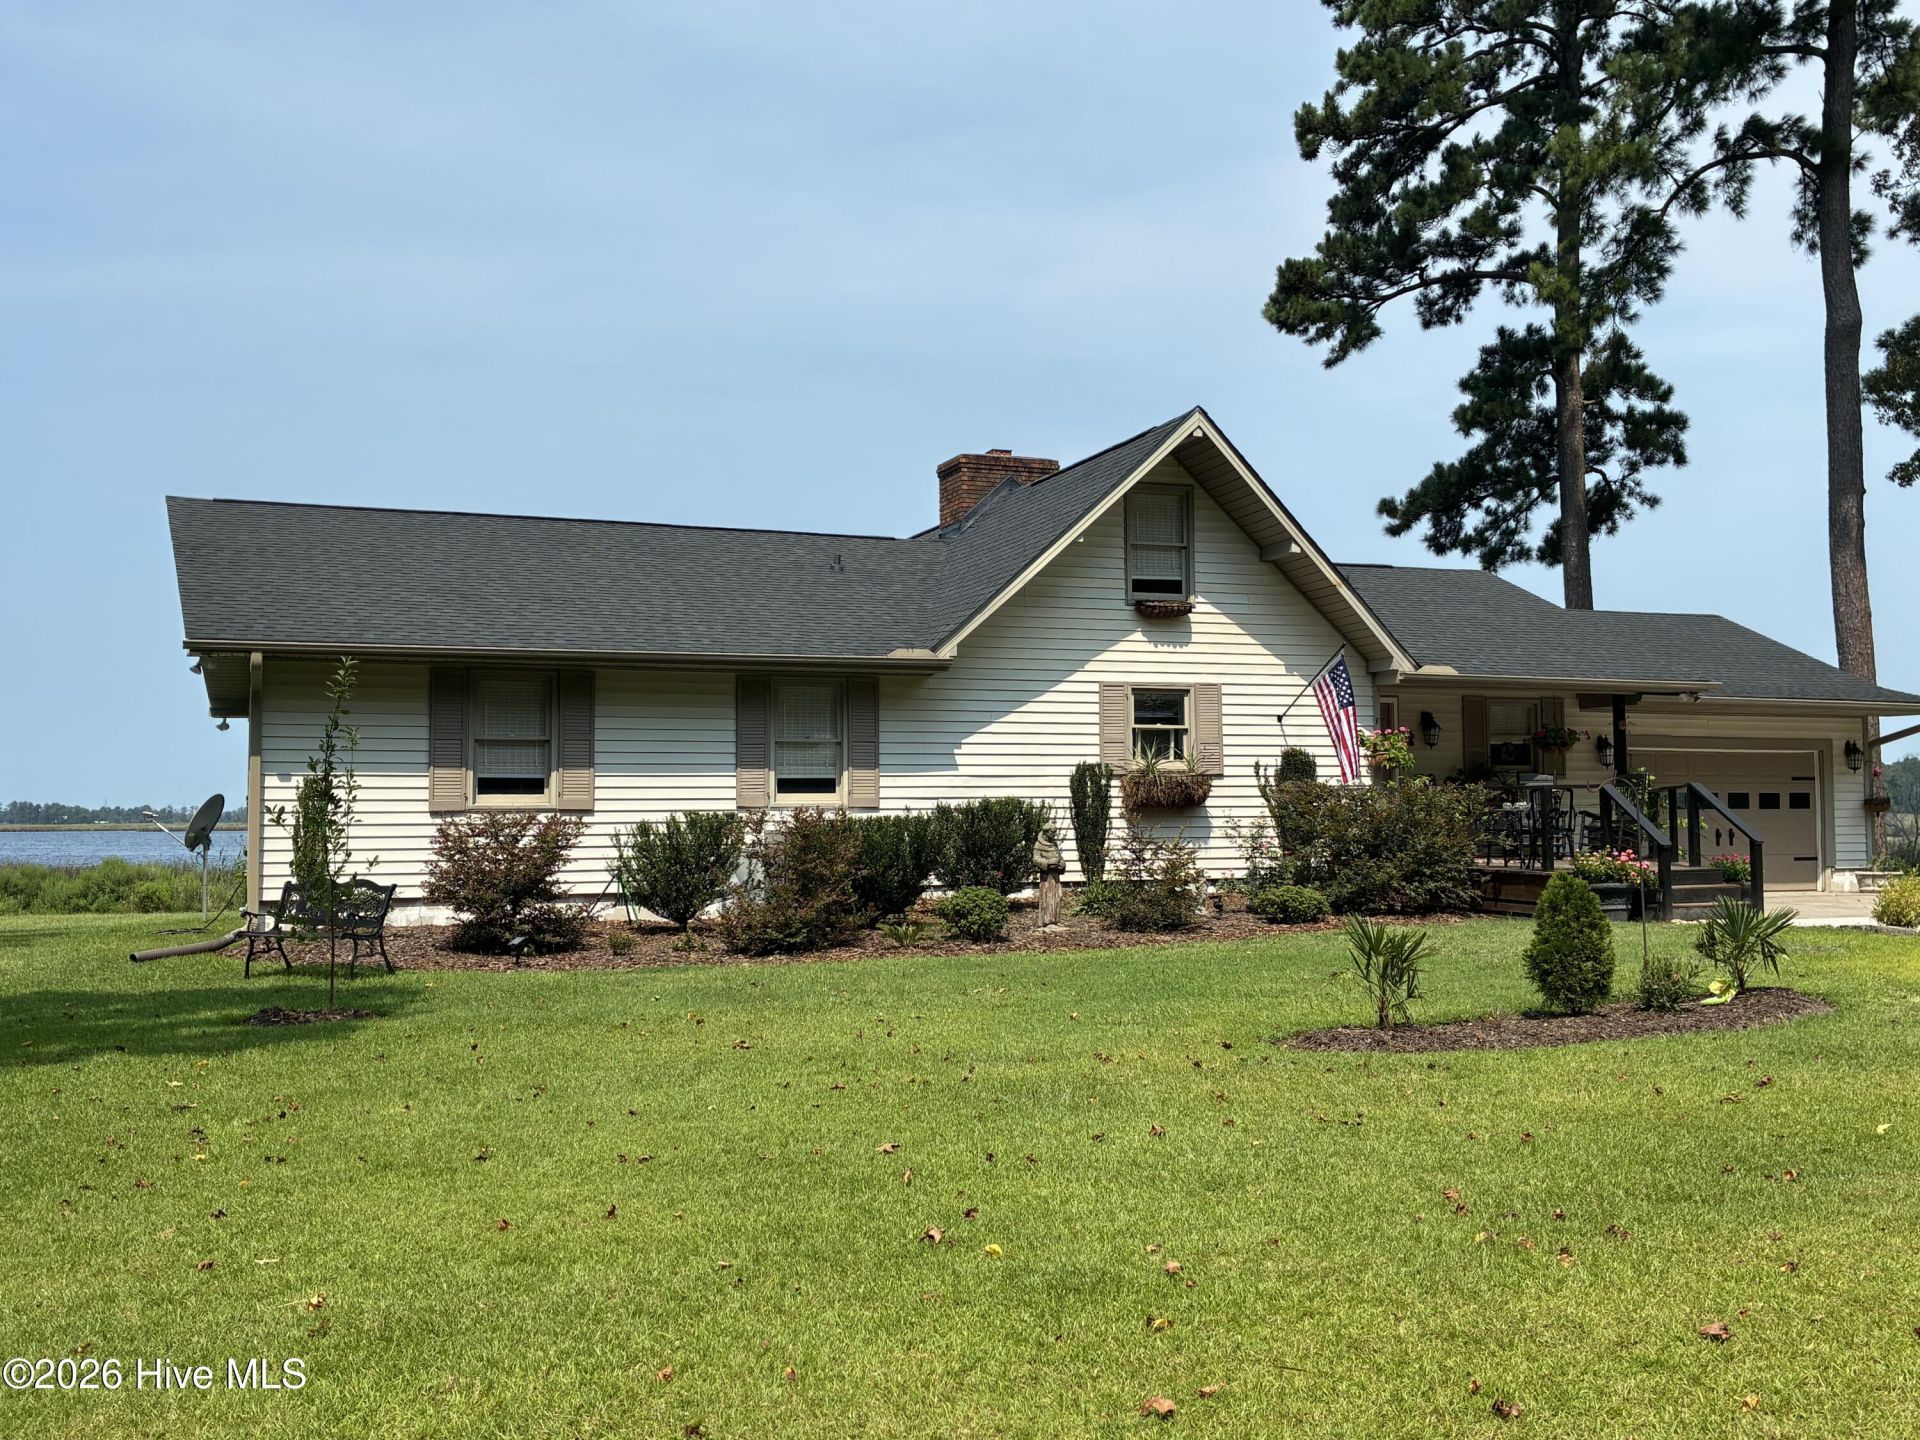
Waterfront Relaxation! This Unique 3 Bedroom 2 Bath floor plan lives like a 4 Bedroom. (Extra office has a closet) It is located on protected Crab Tree Bay on the Pungo River. It offers the best of Waterfront & Country Living in a (No HOA, Flood Ins. is not needed). 171 Ft. on the water. Incredible, Vivid Sunsets & Amazing breezes from the Deck & Dock! Boaters will love the convenience of 5+ ft. Year-round Water depth. There is a Neighborhood Boat Landing. A Bright dramatic Living area has High Ceiling/Beams & Fireplace. Spacious Kitchen features Upgraded Appliances & sleek new Quartz Countertops. Main Floor, Ensuite has Granite, Double Vanity, Huge Shower w/Steam option. Other home features; A Sunroom w/Bay Window. A Loft room is great for Workouts/Office. Walk in Attic. 2 Car garage, Man Cave/Game room. Roof & Heat & Air 2022. Encapsulated Crawl Space. Amazing Landscaping! Recent improvements: New Deck, Upgraded Dock, New XLarge Concrete Driveway (fits up to 6 Vehicles) New Gutters, New Shed, New Hardwoods in Game room. Easy 10 min. to Downtown Belhaven, Restaurants, doctors & all Services.
Property Features
Property Type: Residential - Single Family
Cooling: Central Air, Ceiling Fan(s)
Garage: 2 car attached
Heating: Propane, Electric, Heat Pump
Lot Size: 0.82 Acres
Roof Type: Architectural Shingle
Stories: 1.0
Year Built: 1981
Amenities
Walk-in Closet(s)
Vaulted Ceiling(s)
High Ceilings
Solid Surface
Ceiling Fan(s)
Eat-in Kitchen
Walk-In Closet(s)
Garden
Feature Descriptions
Appliances: Built-In Microwave, Washer, Refrigerator, Dryer, Dishwasher, Electric Range
Exterior: Vinyl Siding, Wood Frame
Flooring: LVT/LVP, Carpet, Tile, Wood
Laundry: Dryer Hookup, Washer Hookup, Laundry Room
Lot: Boat Dock, Navigable Water, Water Depth 4+, Landscaped, Rural
Lot Dimensions: Irregular
Parcel#: 7647929351
Parking: Attached, Concrete, Garage Door Opener, Garage
Parking Notes: Attached, Concrete, Garage Door Opener, Garage
Patio/Porch: Deck
Pets Allowed: Yes
Sewer: Septic Tank
Special View Info: River, Water
Utilities: Water Available, Water Connected, Satellite Internet
Water: Public
Water Features: Water Depth 4+
Local Schools
High School: Beaufort
Middle School: Mattamuskeet
Elementary School: Beaufort
Listed By / Shown By
Listed By
Agency Name: ListWithFreedom.com
Agency Phone: 855-456-4945
Shown By
Agent Name: Courtni Jarmon
Agent Phone: (843) 273-3575
Agency Title: CENTURY 21 Thomas

Estimate Your Payment
Estimated Payment
$ 1,256.10 per month $1,110.56 Principal & Interest $0.00 Property Tax (data not provided by mls) $145.54 Homeowner's InsuranceChange Payment Information
MLS Licensed Data - Copyright 2018 NCRMLS. All rights reserved. North Carolina Regional Multiple Listing Service, (NCRMLS), provides content displayed here (“provided content”) on an “as is” basis and makes no representations or warranties regarding the provided content, including, but not limited to those of non-infringement, timeliness, accuracy, or completeness. Individuals and companies using information presented are responsible for verification and validation of information they utilize and present to their customers and clients. NCRMLS will not be liable for any damage or loss resulting from use of the provided content or the products available through Portals, IDX, VOW, and/or Syndication. Recipients of this information shall not resell, redistribute, reproduce, modify, or otherwise copy any portion thereof without the expressed written consent of NCRMLS.
Privacy Policy / DMCA Notice / ADA Accessibility


This site is hosted, designed and copyright
© 1994 - 2026 by
Delta Media Group, Inc. -- Patent Pending --
639 Crabtree Road | MLS# 100601927
This single family home located at 639 Crabtree Road, Belhaven, NC 27810 is currently listed for sale with an asking price of $499,000. This property was built in 1981 and has 3 bedrooms and 2 full baths with 2131 sq. ft. Search Belhaven real estate on courtni-hyatt.century21thomas.com today.