Courtni Jarmon

BEDS5
BATHS3 full 1 partial
SQUARE FEET2,734
MLS#100574144
STATUSActive
PROPERTY TYPEResidential - Single Family
SUBDIVISIONTrolley Run Station
Property Description
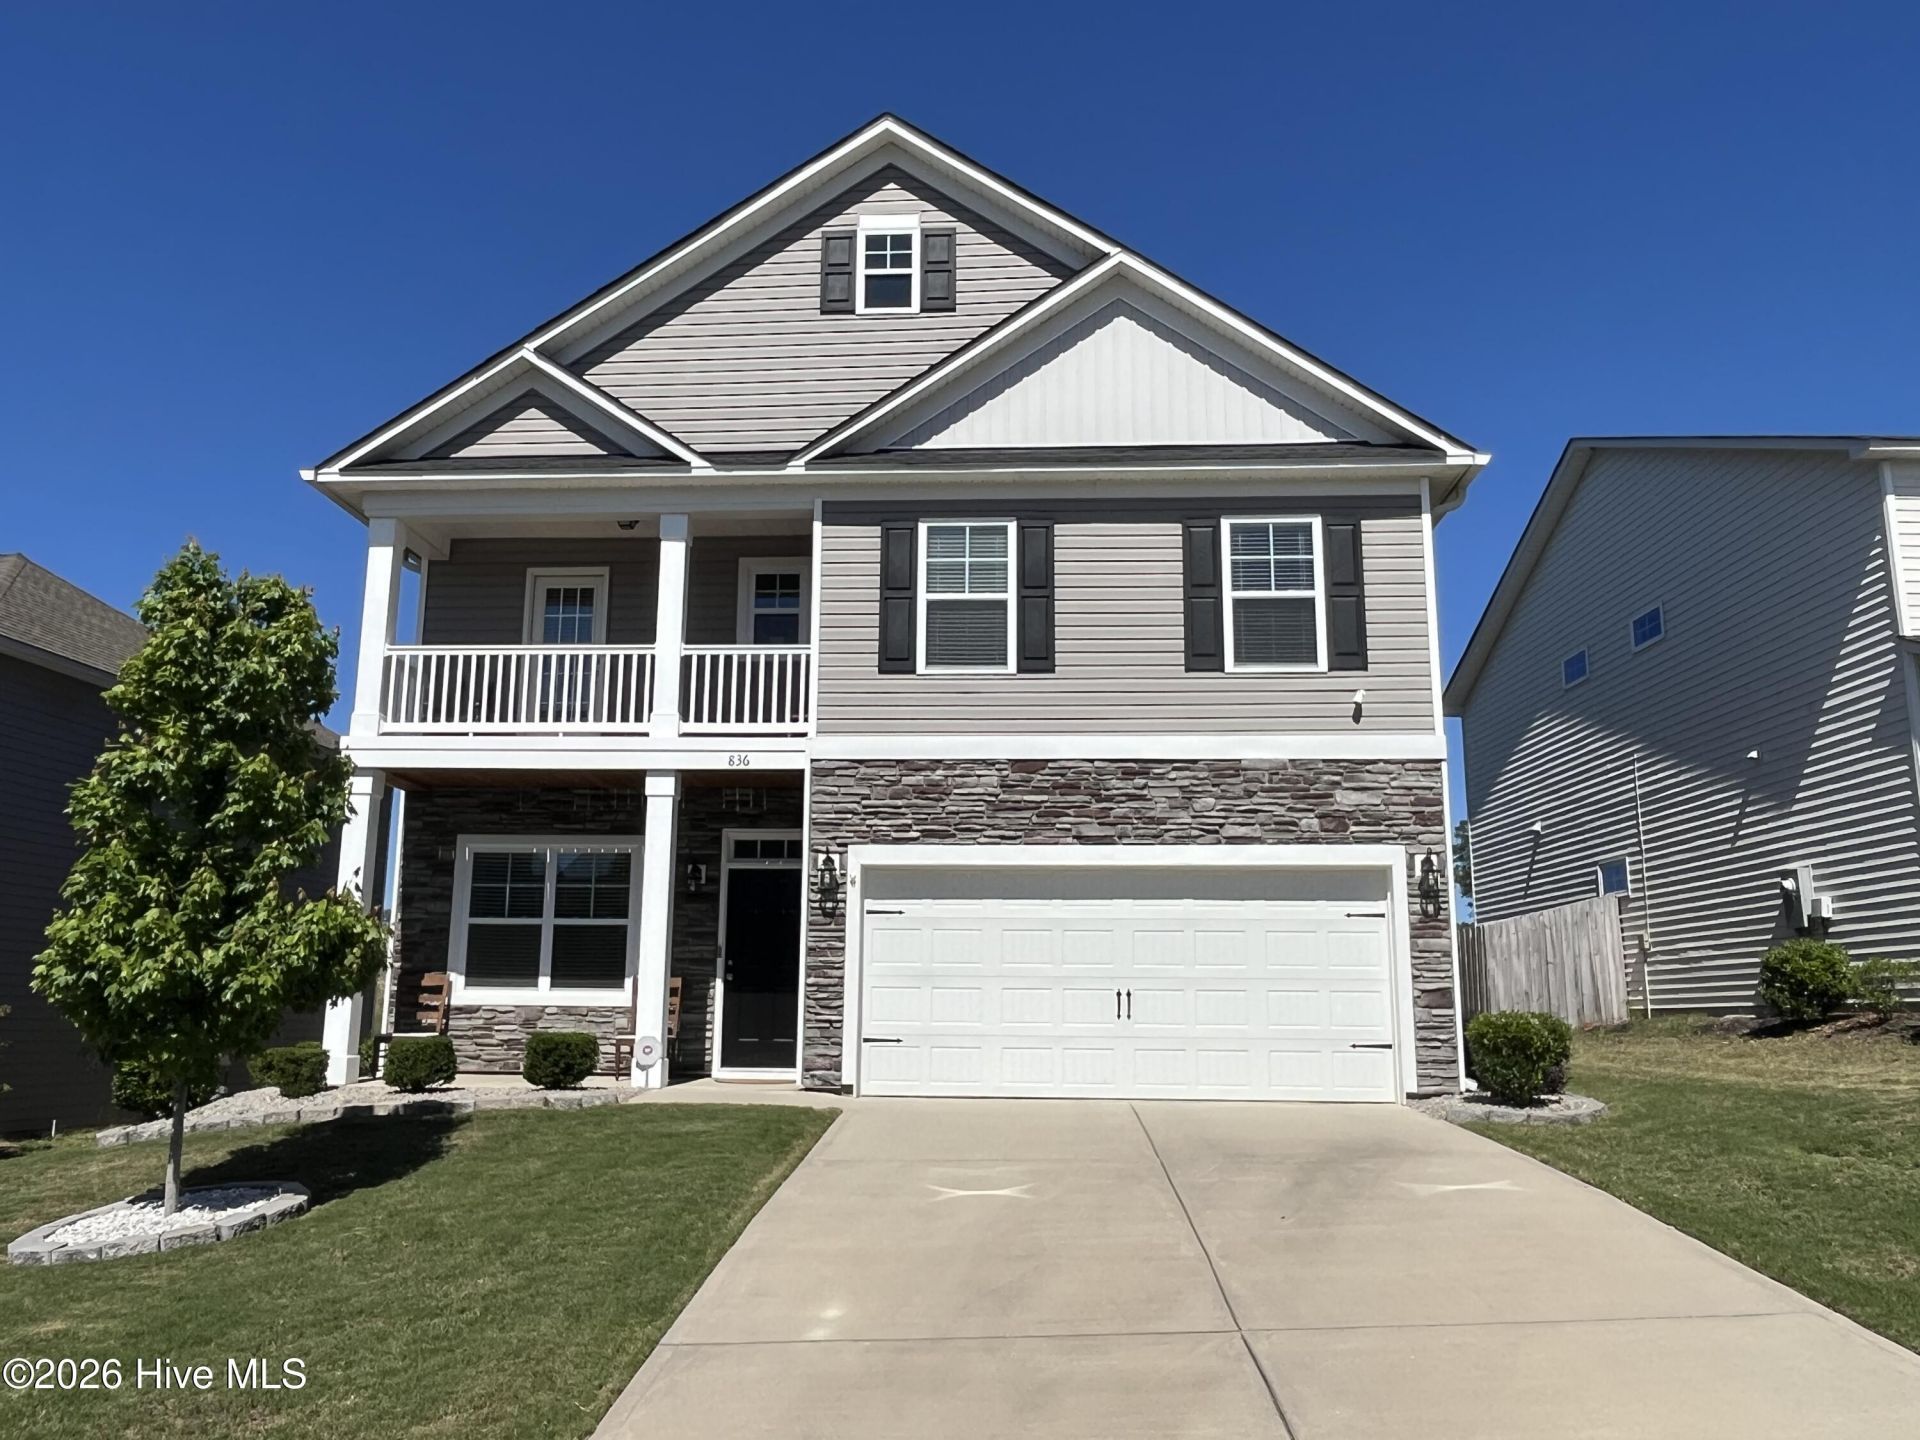
MAJOR PRICE REDUCTION! TWO PRIMARY BEDROOM SUITES-FIVE BEDROOMS! Welcome to this beautifully maintained 5 bedroom, 3 1/2 bath home located in the desirable Vancouver Station section of Trolley Run. With 2,734 square feet, this five-year young two-story home offers an exceptionally flexible floor plan designed for the way people live today. The standout feature is the two-primary-suite configuration, offering exceptional flexibility for multigenerational living, extended stay guests, a private retreat, or simply giving everyone more room to spread out. The kitchen offers a solid surface 3'x4' island, storage, pendant lights and overhang for seating, shaker style cabinets, recessed lighting deep divided double sink, pantry, granite counter. A pass-through window to the dining room makes entertaining or family meals even more convenient. The open floor plan leads to the inviting living room with gas fireplace, which adds a warm focal point, and provides access to the relaxing and enjoyable rear patio.The first of two primary suites offers substantial space, private bath with double vanity, garden tub, shower, and walk-in closet. Additionally, the main floor features a half bath and utility room near the entrance to the garage. (* the utility room is plumbed and can easily be converted to a a first-floor laundry, if desired).The second floor offers yet another primary bedroom suite-upgrade sliding door to the private bath: shower, garden tub, double vanity, walk-in closet.Enjoy outdoor seating and relax on the balcony, accessible from this suite. A large upstairs family room, 3 additional bedrooms, each with walk-in closets, a full hall bathroom, and a laundry room, complete the upper level.Enjoy the outdoors in your privacy fenced backyard. Original rear patio has been covered, and pavers to expand it have been installed on each side. Owners have labored extensively to improve the property: Perimeter landscaping stone (appx 12'') deep surrounds most of the home, and borders installed fresh plantings. Gutters installed all around the house and French drains on the front, side and back. This is a smart home with security set up with cameras outside. This home offers something difficult to find: space that can change with your needs.Trolley Run is convenient to Aiken Regional Medical Center, USC-Aiken, and provides easy proximity to all Aiken and Augusta amenities, including entertainment, recreation, shopping, restaurants, parks, lakes, and places of worship. And very close by is the YMCA with a wonderful pool, as well as great exercise equipment. If you're looking for more than just another 5 bedroom home, come experience what makes this floor plan different and make this perfect home your perfect home.
Property Features
Property Type: Residential - Single Family
Cooling: Central Air, Ceiling Fan(s)
Fireplaces: 1
Garage: 2 car attached
Heating: Fireplace(s), Forced Air, Natural Gas
Lot Size: 0.16 Acres
Roof Type: Shingle, Composition
Stories: 2.0
Year Built: 2021
Amenities
Master Downstairs
Walk-in Closet(s)
Ceiling Fan(s)
Walk-in Shower
Walk-In Closet(s)
Feature Descriptions
Appliances: Gas Oven, Built-In Microwave, Refrigerator, Disposal, Dishwasher, Gas Range
Days on Site: 117
Exterior: Vinyl Siding, Wood Frame
Fencimg: Privacy, Back Yard, Wood
HOA Fee: $625/ Annually
Laundry: Laundry Room
Lot Dimensions: 51' x 146' x 42' x 146'
Parcel#: 0870034010
Parking: Garage Door Opener, Garage
Parking Notes: Garage Door Opener, Garage
Patio/Porch: Covered, Patio, Balcony, Front Porch
Security: Security System, Smoke Detector(s)
Security: yes
Special View Info: None
Utilities: Cable Available, Natural Gas Connected, Sewer Connected, Water Connected, High Speed Internet, Satellite Internet
Water: Public
Room Sizes
Primary Bedroom: 14.7 X 15.8 Level - Main
Laundry: 5.5 X 7.1 Level - Upper
Living Room: 18 X 15.8 Level - Main
Bedroom 2: 14.2 X 16.8 Level - Upper
Bedroom 5: 13.3 X 12 Level - Upper
Kitchen: 14.2 X 13.6 Level - Main
Primary Bedroom: 14.4 X 15.8 Level - Upper
Dining Room: 9.5 X 11.3 Level - Main
Bedroom 4: 12 X 13.3 Level - Upper
Family Room: 22 X 15.6 Level - Upper
Bedroom 3: 14.6 X 11.7 Level - Upper
Local Schools
High School: Midland Valley
Middle School: Leavelle McCampbell
Elementary School: Graniteville Elementary
Listed By / Shown By
Listed By
Agency Name: ERA Wilder Aiken
Agency Phone: 803-226-0881
Shown By
Agent Name: Courtni Jarmon
Agent Phone: (843) 273-3575
Agency Title: CENTURY 21 Thomas

Estimate Your Payment
Estimated Payment
$ 877.26 per month $775.61 Principal & Interest $0.00 Property Tax (data not provided by mls) $101.65 Homeowner's InsuranceChange Payment Information
MLS Licensed Data - Copyright 2018 NCRMLS. All rights reserved. North Carolina Regional Multiple Listing Service, (NCRMLS), provides content displayed here (“provided content”) on an “as is” basis and makes no representations or warranties regarding the provided content, including, but not limited to those of non-infringement, timeliness, accuracy, or completeness. Individuals and companies using information presented are responsible for verification and validation of information they utilize and present to their customers and clients. NCRMLS will not be liable for any damage or loss resulting from use of the provided content or the products available through Portals, IDX, VOW, and/or Syndication. Recipients of this information shall not resell, redistribute, reproduce, modify, or otherwise copy any portion thereof without the expressed written consent of NCRMLS.
Privacy Policy / DMCA Notice / ADA Accessibility


This site is hosted, designed and copyright
© 1994 - 2026 by
Delta Media Group, Inc. -- Patent Pending --
836 Delta Lane | MLS# 100574144
This single family home located at 836 Delta Lane, Aiken, SC 29801 is currently listed for sale with an asking price of $348,500. This property was built in 2021 and has 5 bedrooms and 3 full and 1 partial baths with 2734 sq. ft. Delta Lane is located in the Trolley Run Station subdivision. Search Trolley Run Station real estate on courtni-hyatt.century21thomas.com today.